About me
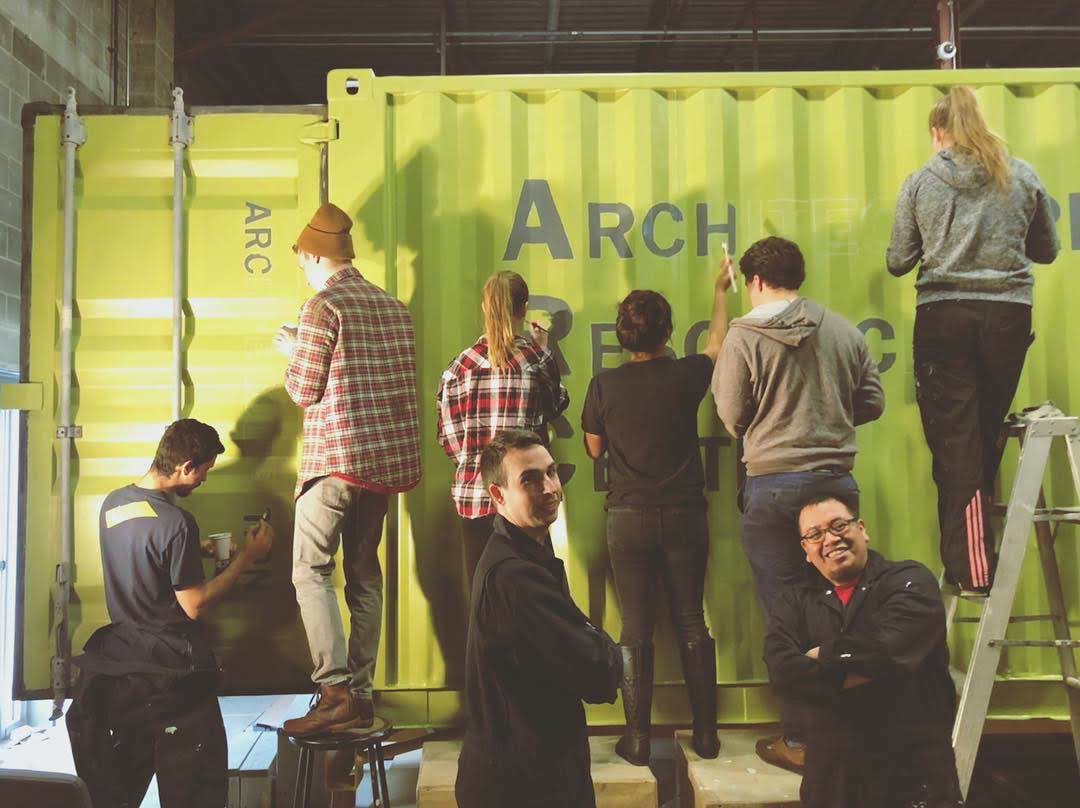
Architectural project manager and designer with broad experience across healthcare, commercial interiors, residential, civic, educational, justice, religious, transit, and assembly projects. My work has focused on design development, construction documentation, BIM coordination, construction administration, and collaboration with clients, consultants, and contractors to deliver well-coordinated, buildable projects.
See full about me page for more.
professional work
Showcase
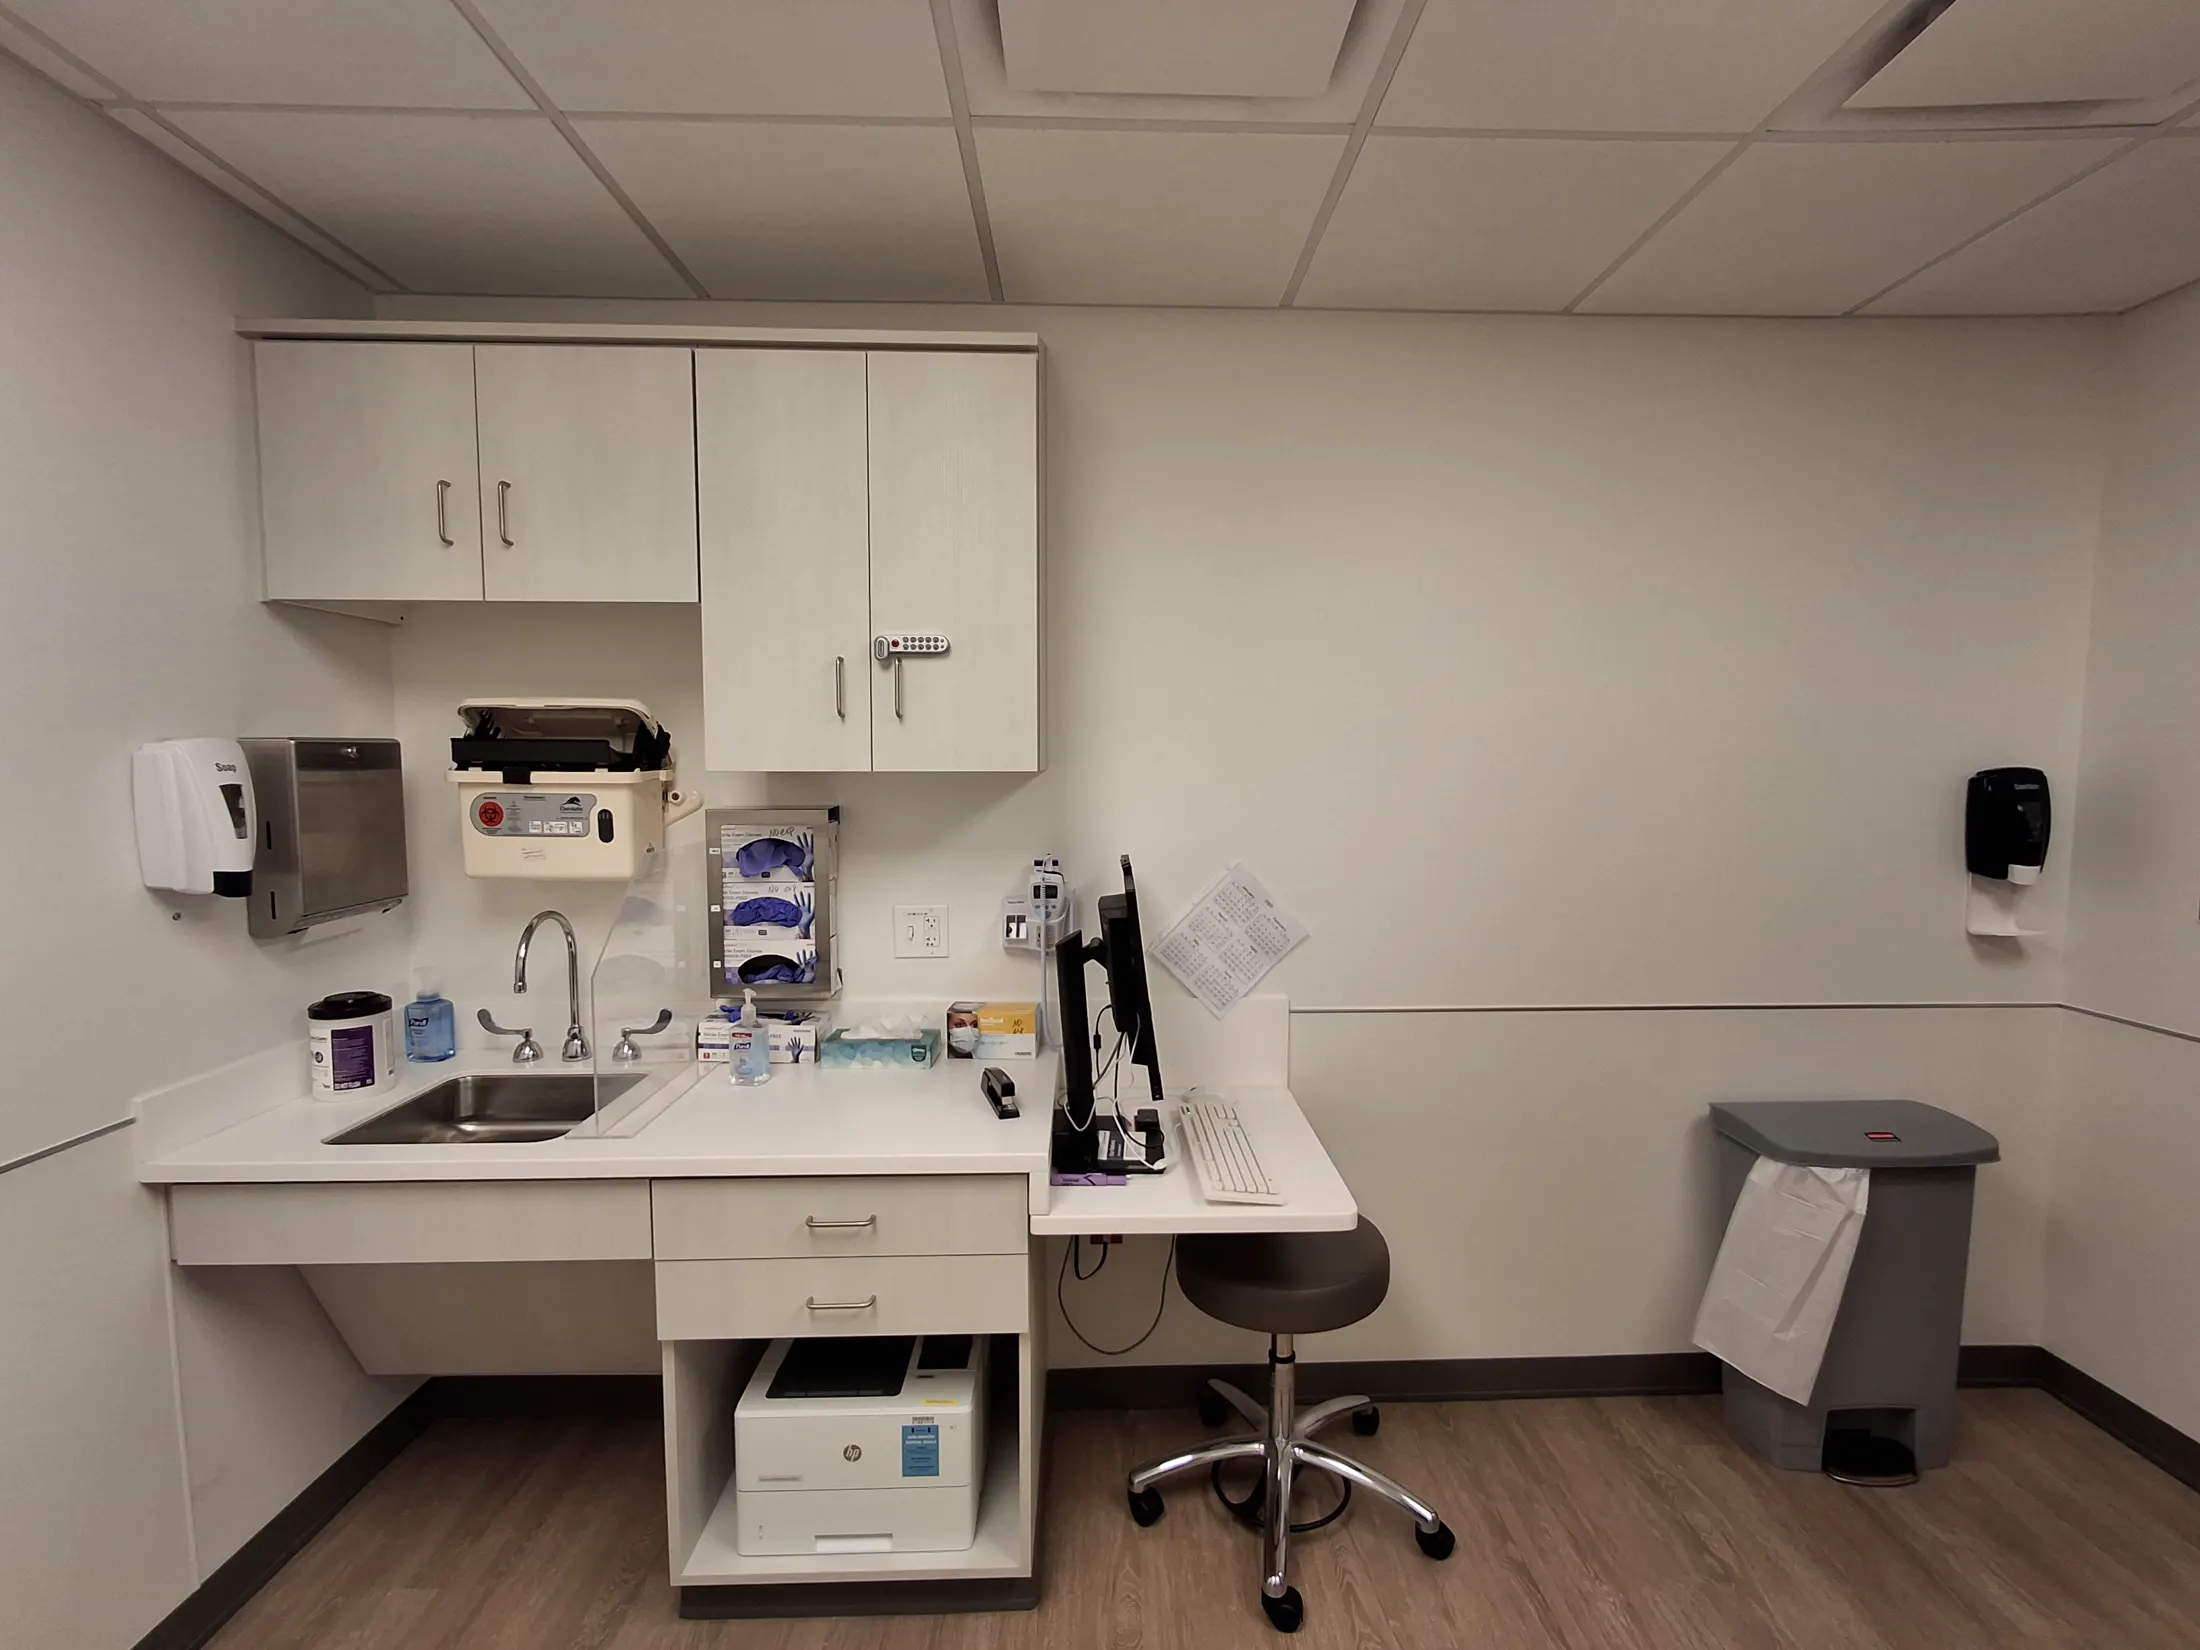

Construction | On-site leadership and oversight, coordination of trades and subcontractors, QAQC, and punch-list completion.
Project Description: Remodel and addition to Corewell Health’s St. Joseph, Michigan, hospital campus to establish a multi-provider Integrated Care Campus, bringing public arrival, waiting, clinical, and staff-support spaces together with shared reception and registration, exam and procedure rooms, and patient preparation and recovery areas.
S.J. Hospital Integrated Care Campus

SD through CA | Primary role: high-quality construction document development and Revit modeling, with additional surveying, existing-conditions work, submittal review, RFI responses, on-site progress reviews, and municipal review coordination.
Project Description: Several financial-services tenant fit-out projects for confidential clients in California, New Jersey, Florida, and New York. Primary contributions centered on high-quality construction document development and Revit modeling, with additional work in surveying, existing conditions, submittal review, RFI responses, field inspections, and municipal review coordination.
Financial Services Projects
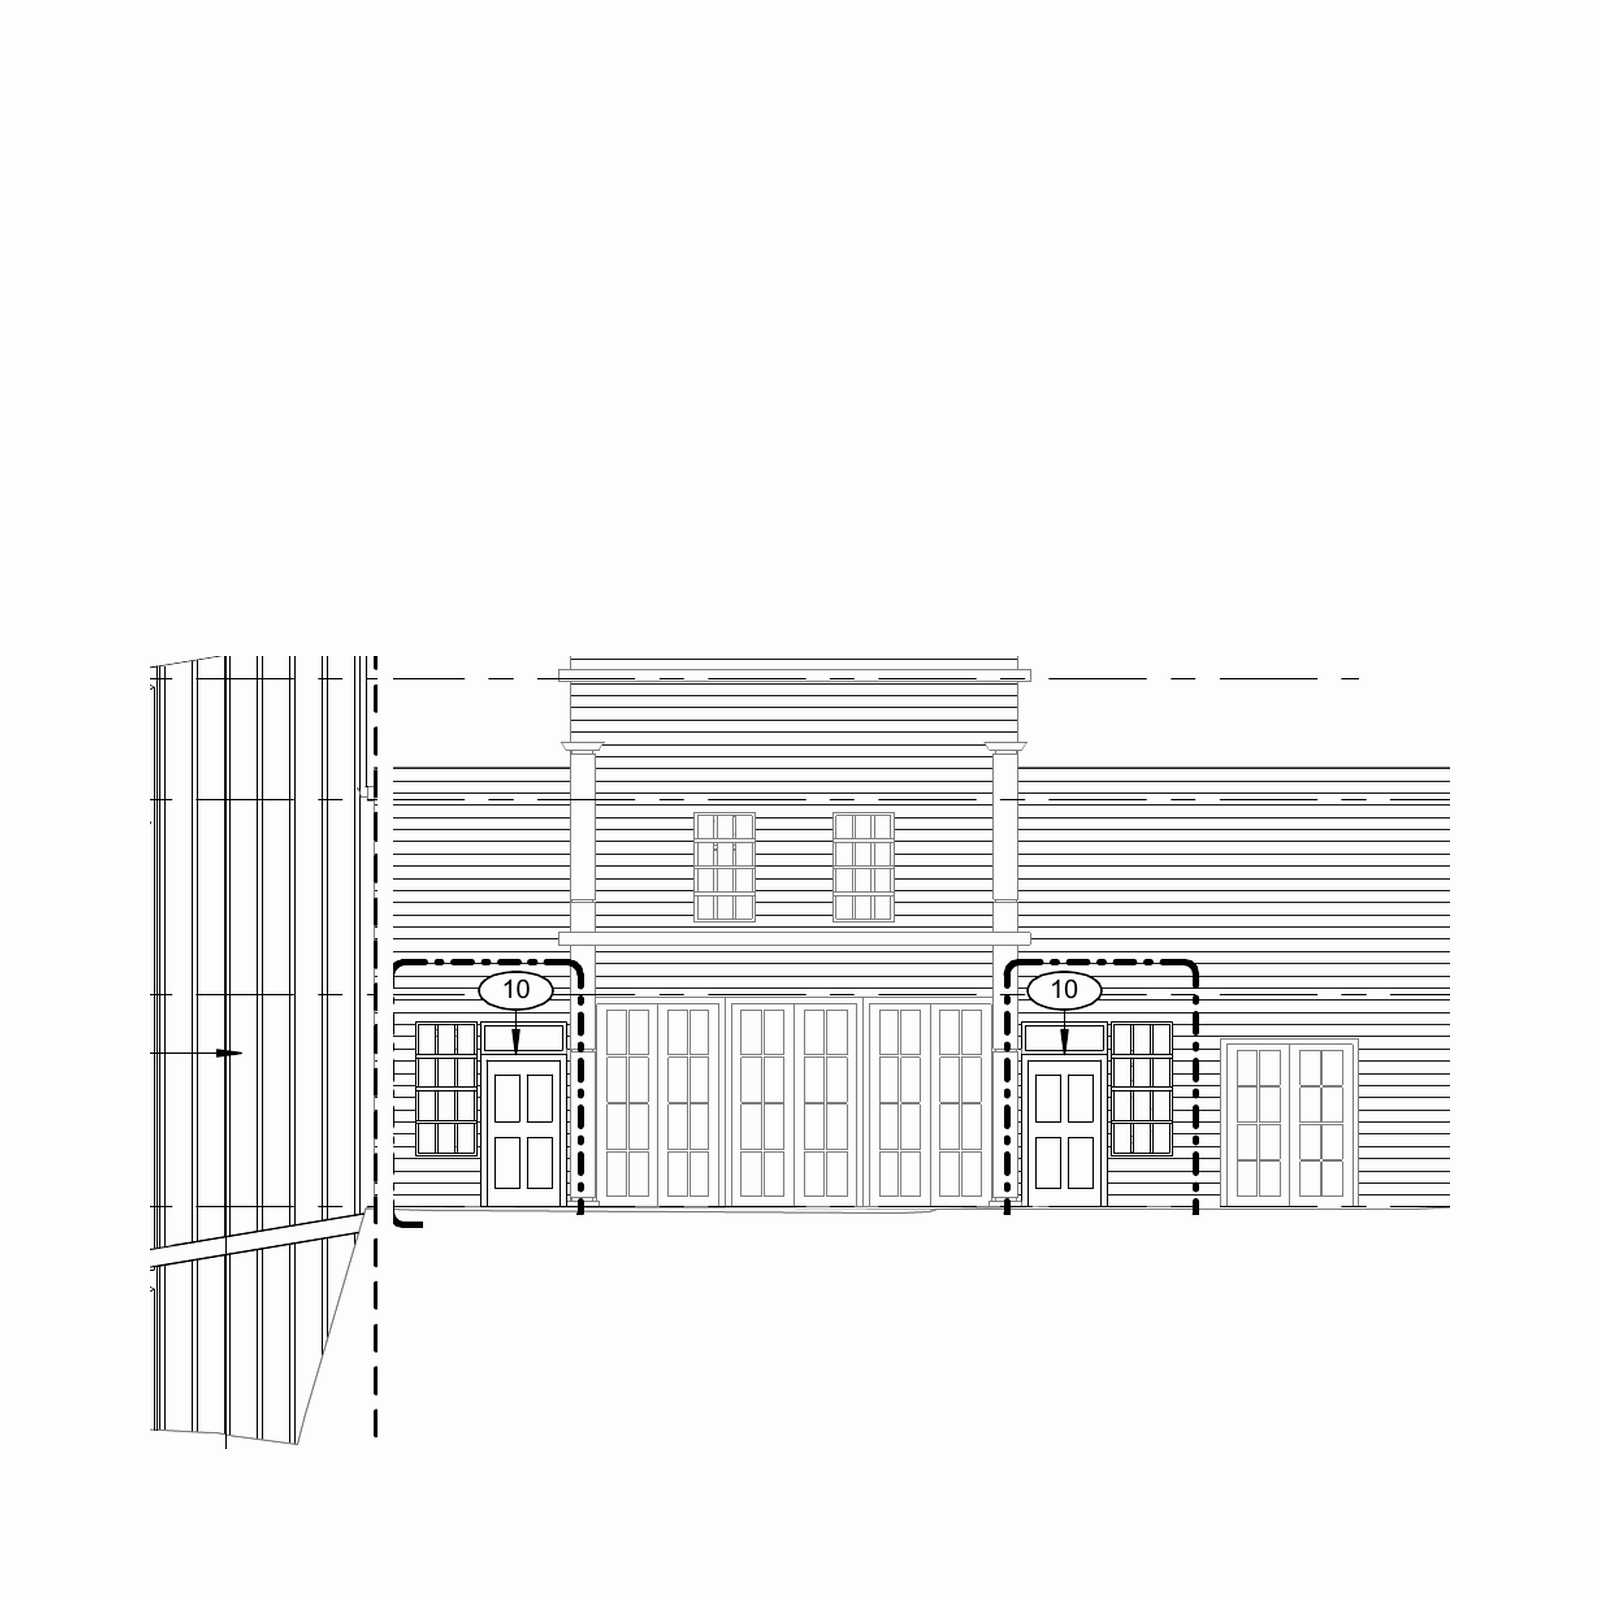

SD-CD | Surveying, Existing Conditions Drawings (Revit), Accessibility review and Floor Plan Development, Elevation Studies, Construction Document Development.
Project Description: This project, located at Columbia State Historic Park in California, improves public accessibility to Eagles Cottage with a new elevator and hoistway, accessible entry doors, restrooms, and kitchen while coordinating the addition with building-system upgrades.
Eagles Cottage
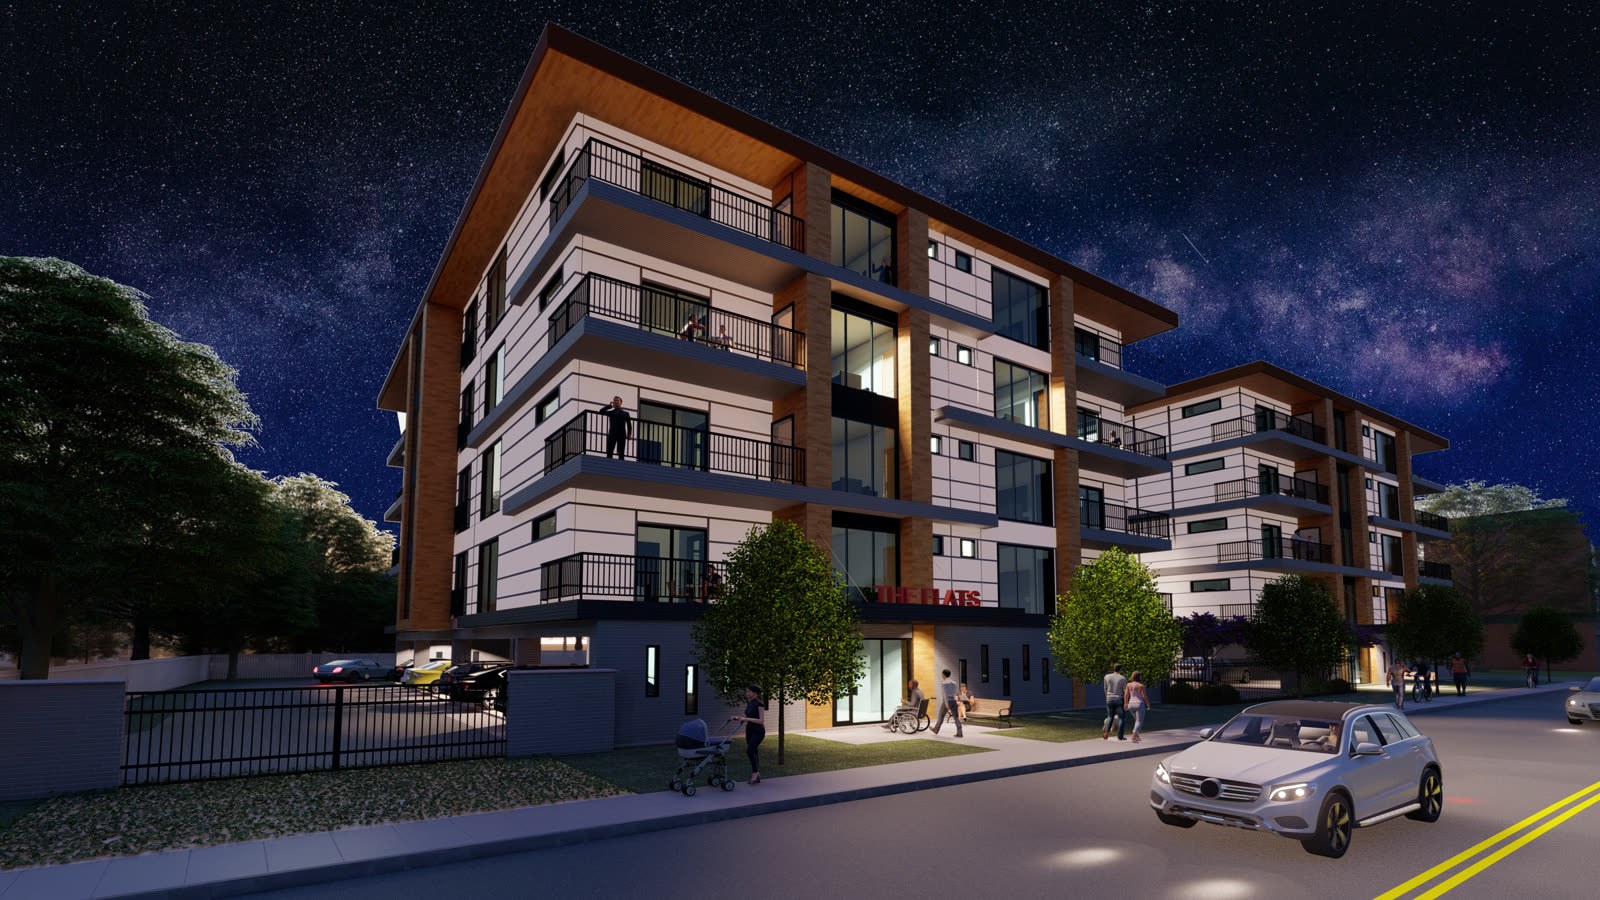

SD-DD | Floor Plans, Renderings.
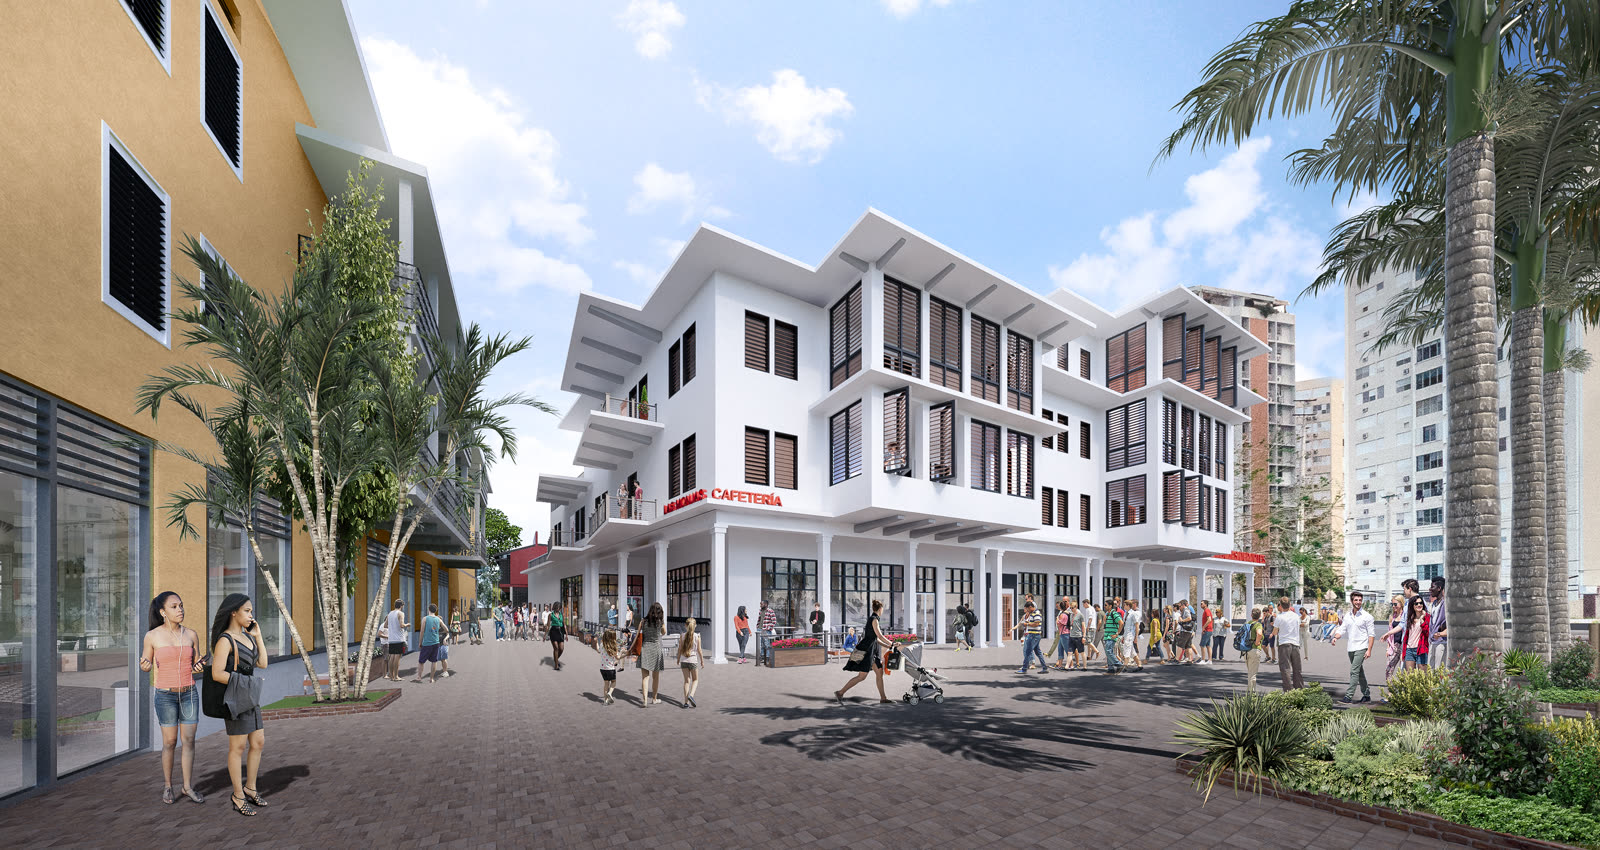
Project Description: New construction. Apartment building.
Martin St
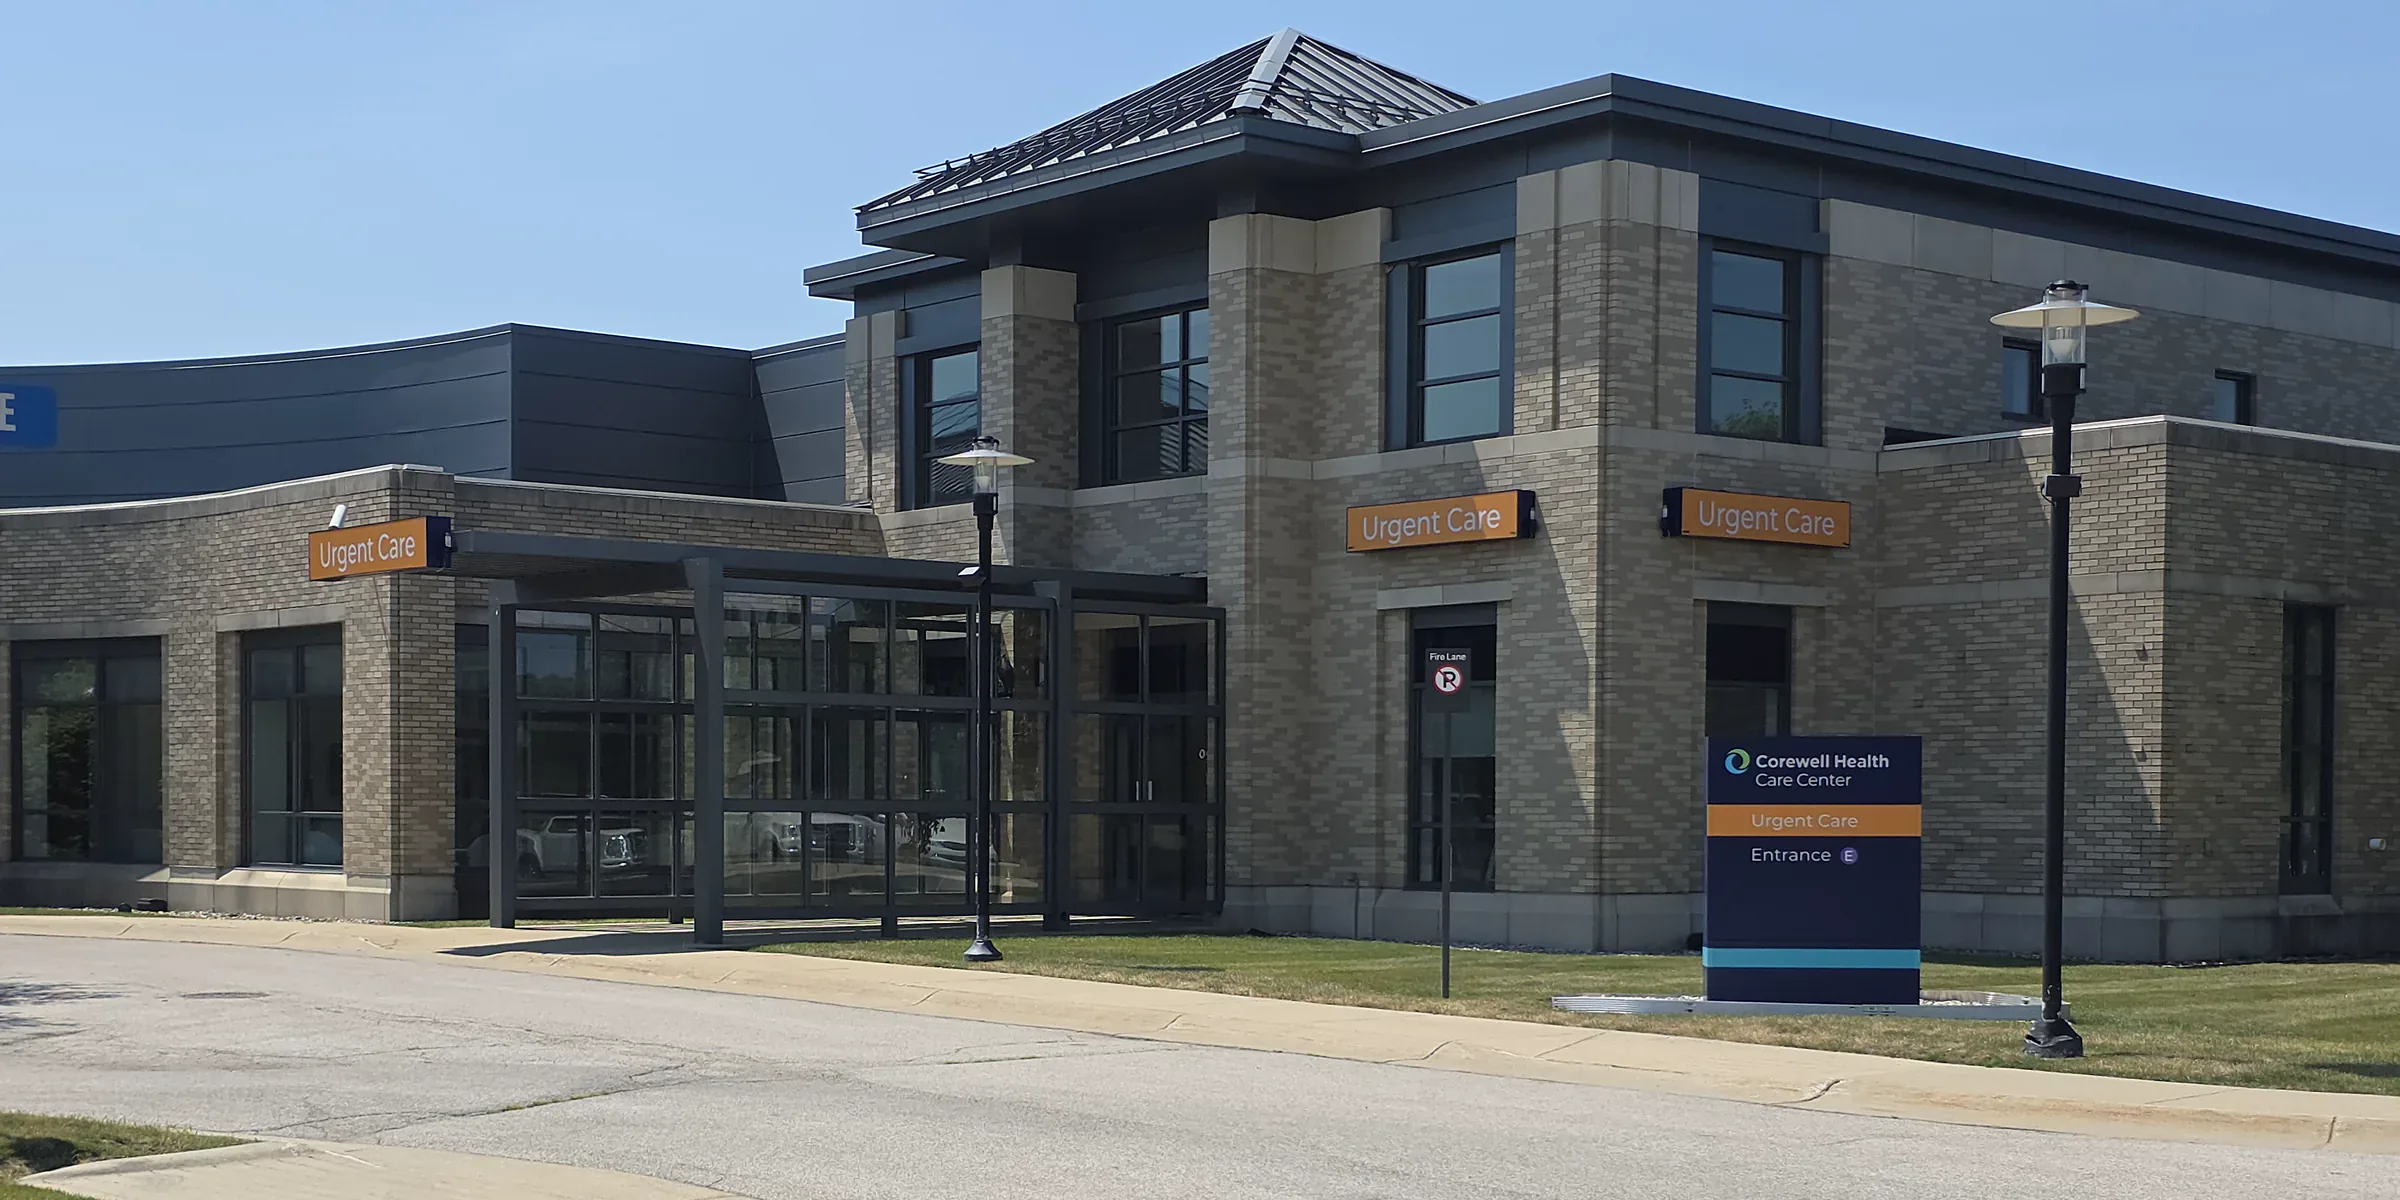
DD-CDs + BID to Sub-Contractors | Scheduling, weekly client and user-group DD/review meetings, construction documentation development, consultant coordination, budgeting, bid issuance, and bid interviews.
Project Description: Repurposing an existing inpatient surgical suite at Corewell Health’s Center for Outpatient Care (COPS) campus into a multi-provider Integrated Care Campus, with reception and registration, exam and procedure rooms, patient prep and recovery areas.
COPS Integrated Care Campus
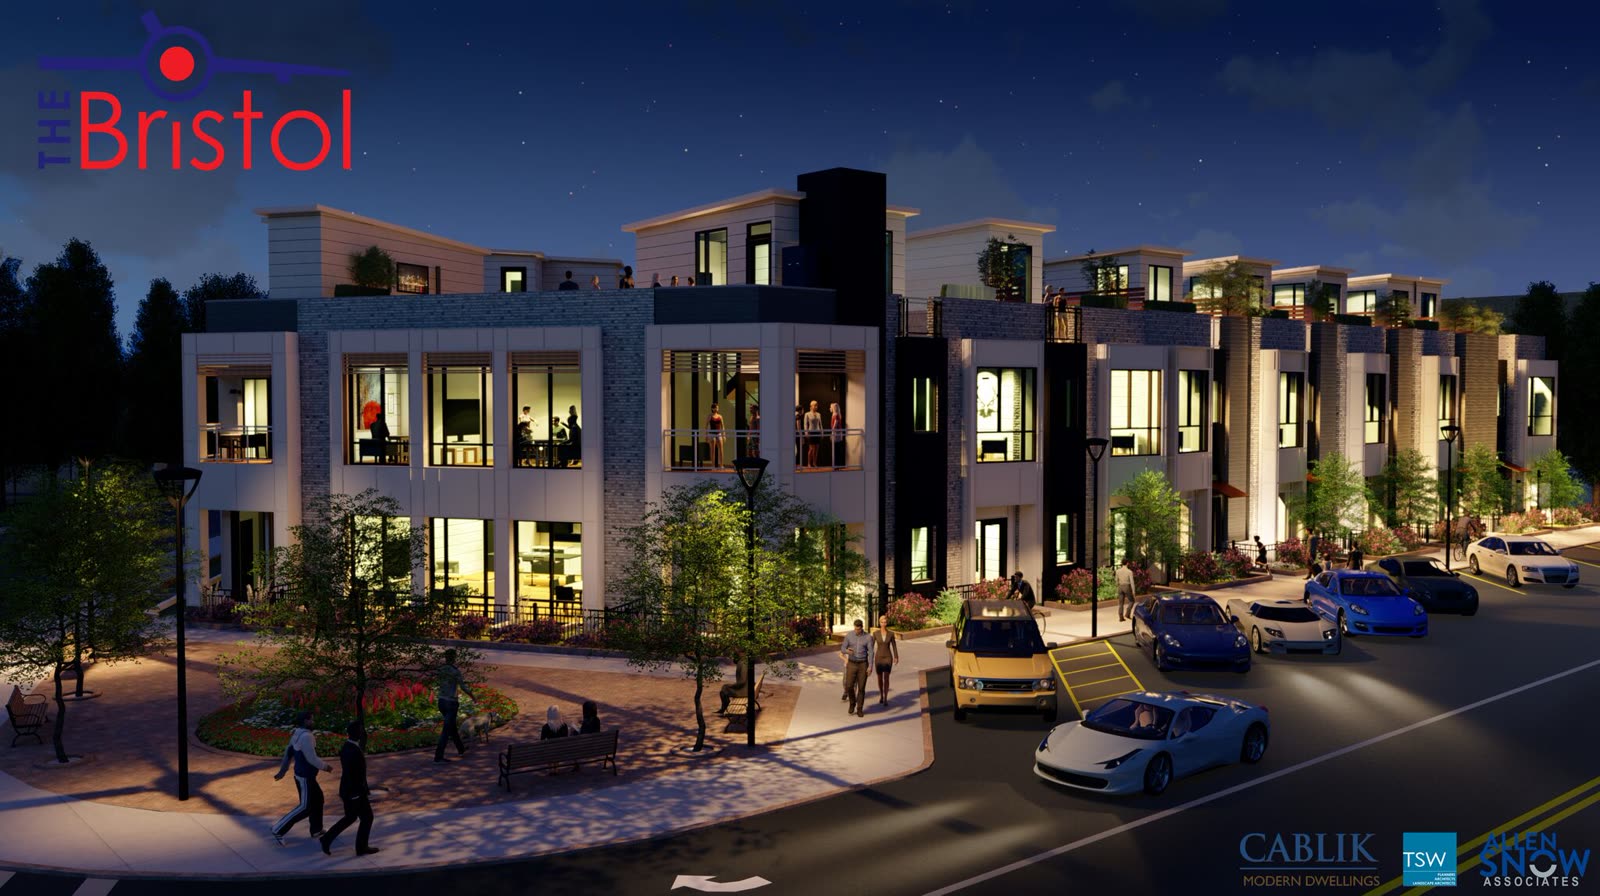
CD-CA | Renderings, Drawing/Modeling revisions (Revit).
Project Description: New construction. Townhomes.
The Bristol
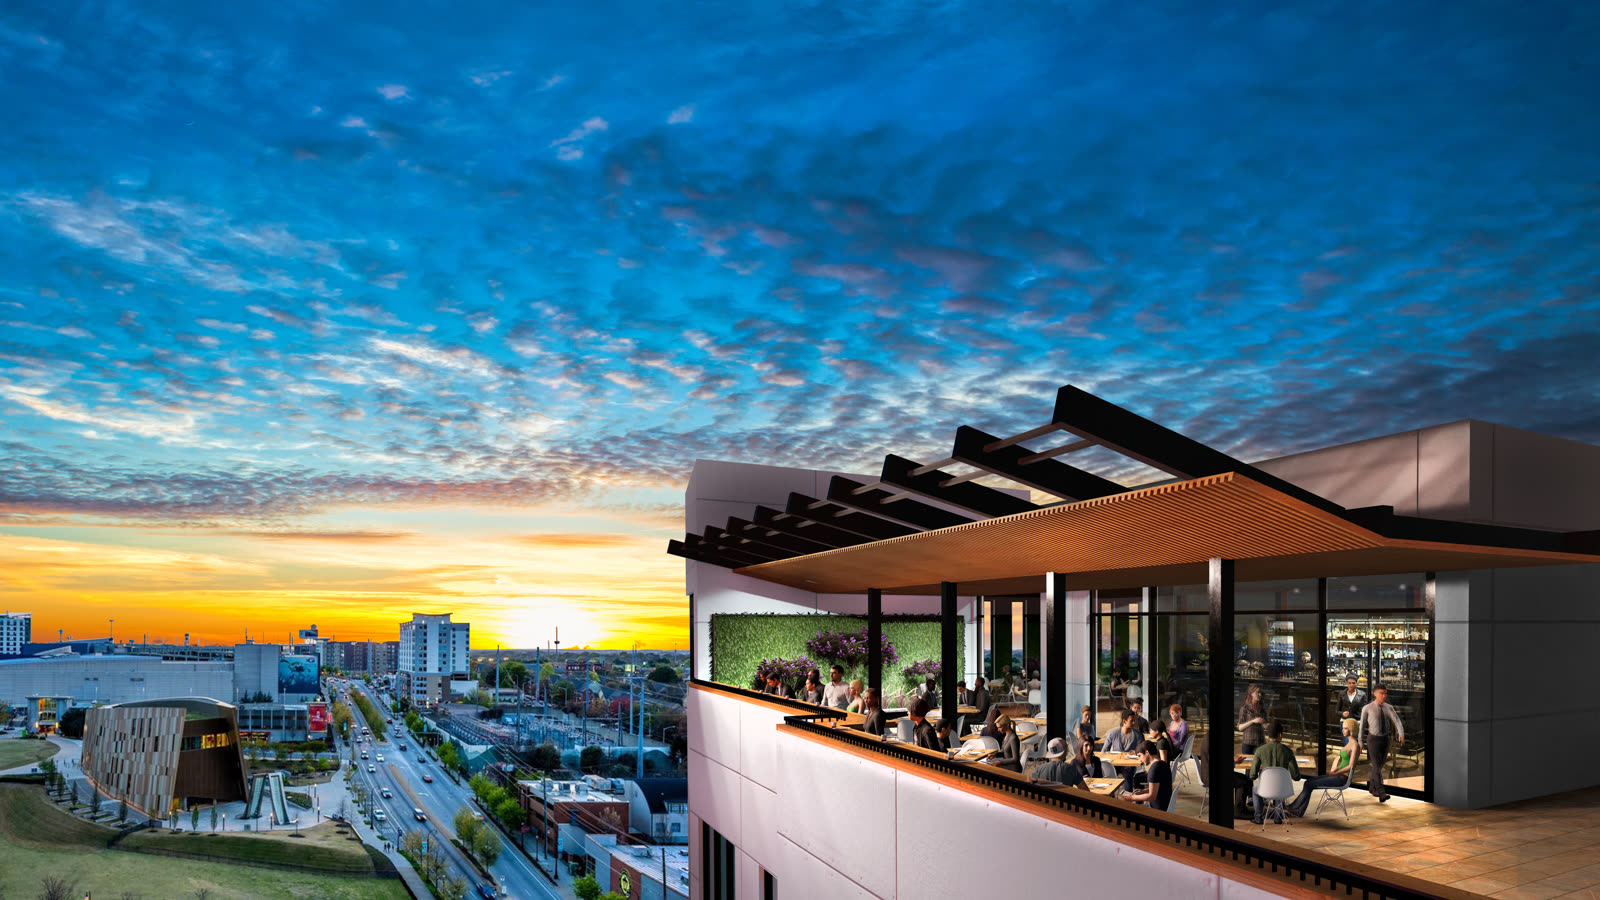
SD-DD | Floor Plan Studies, Renderings.
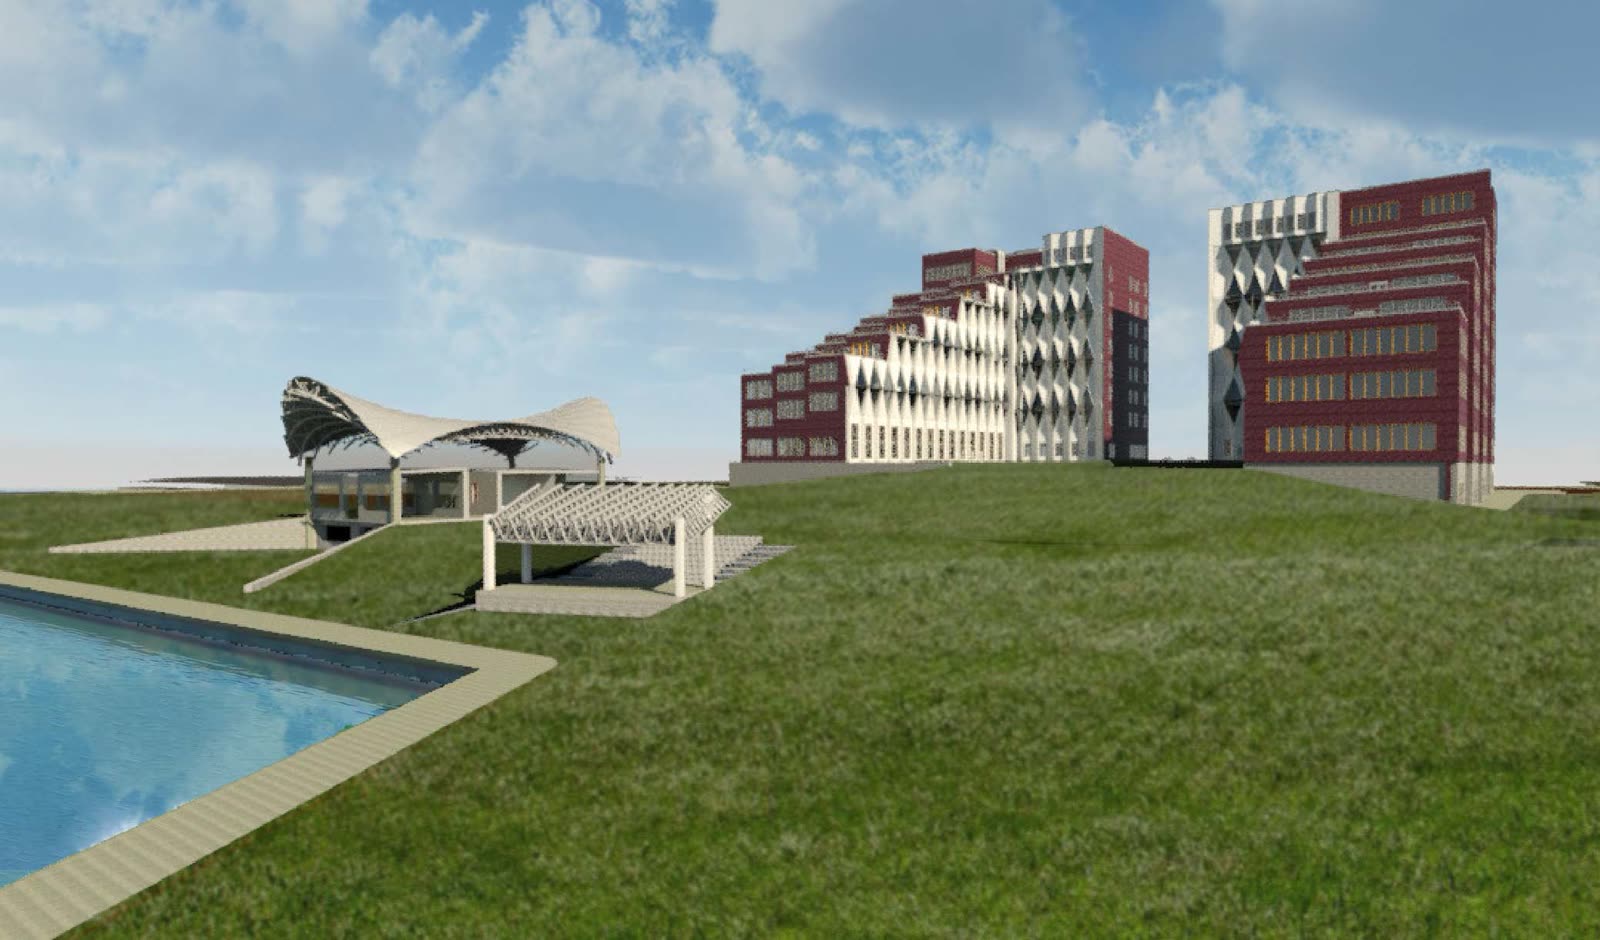
Project Description: New construction. Hotel.
AD Hotel
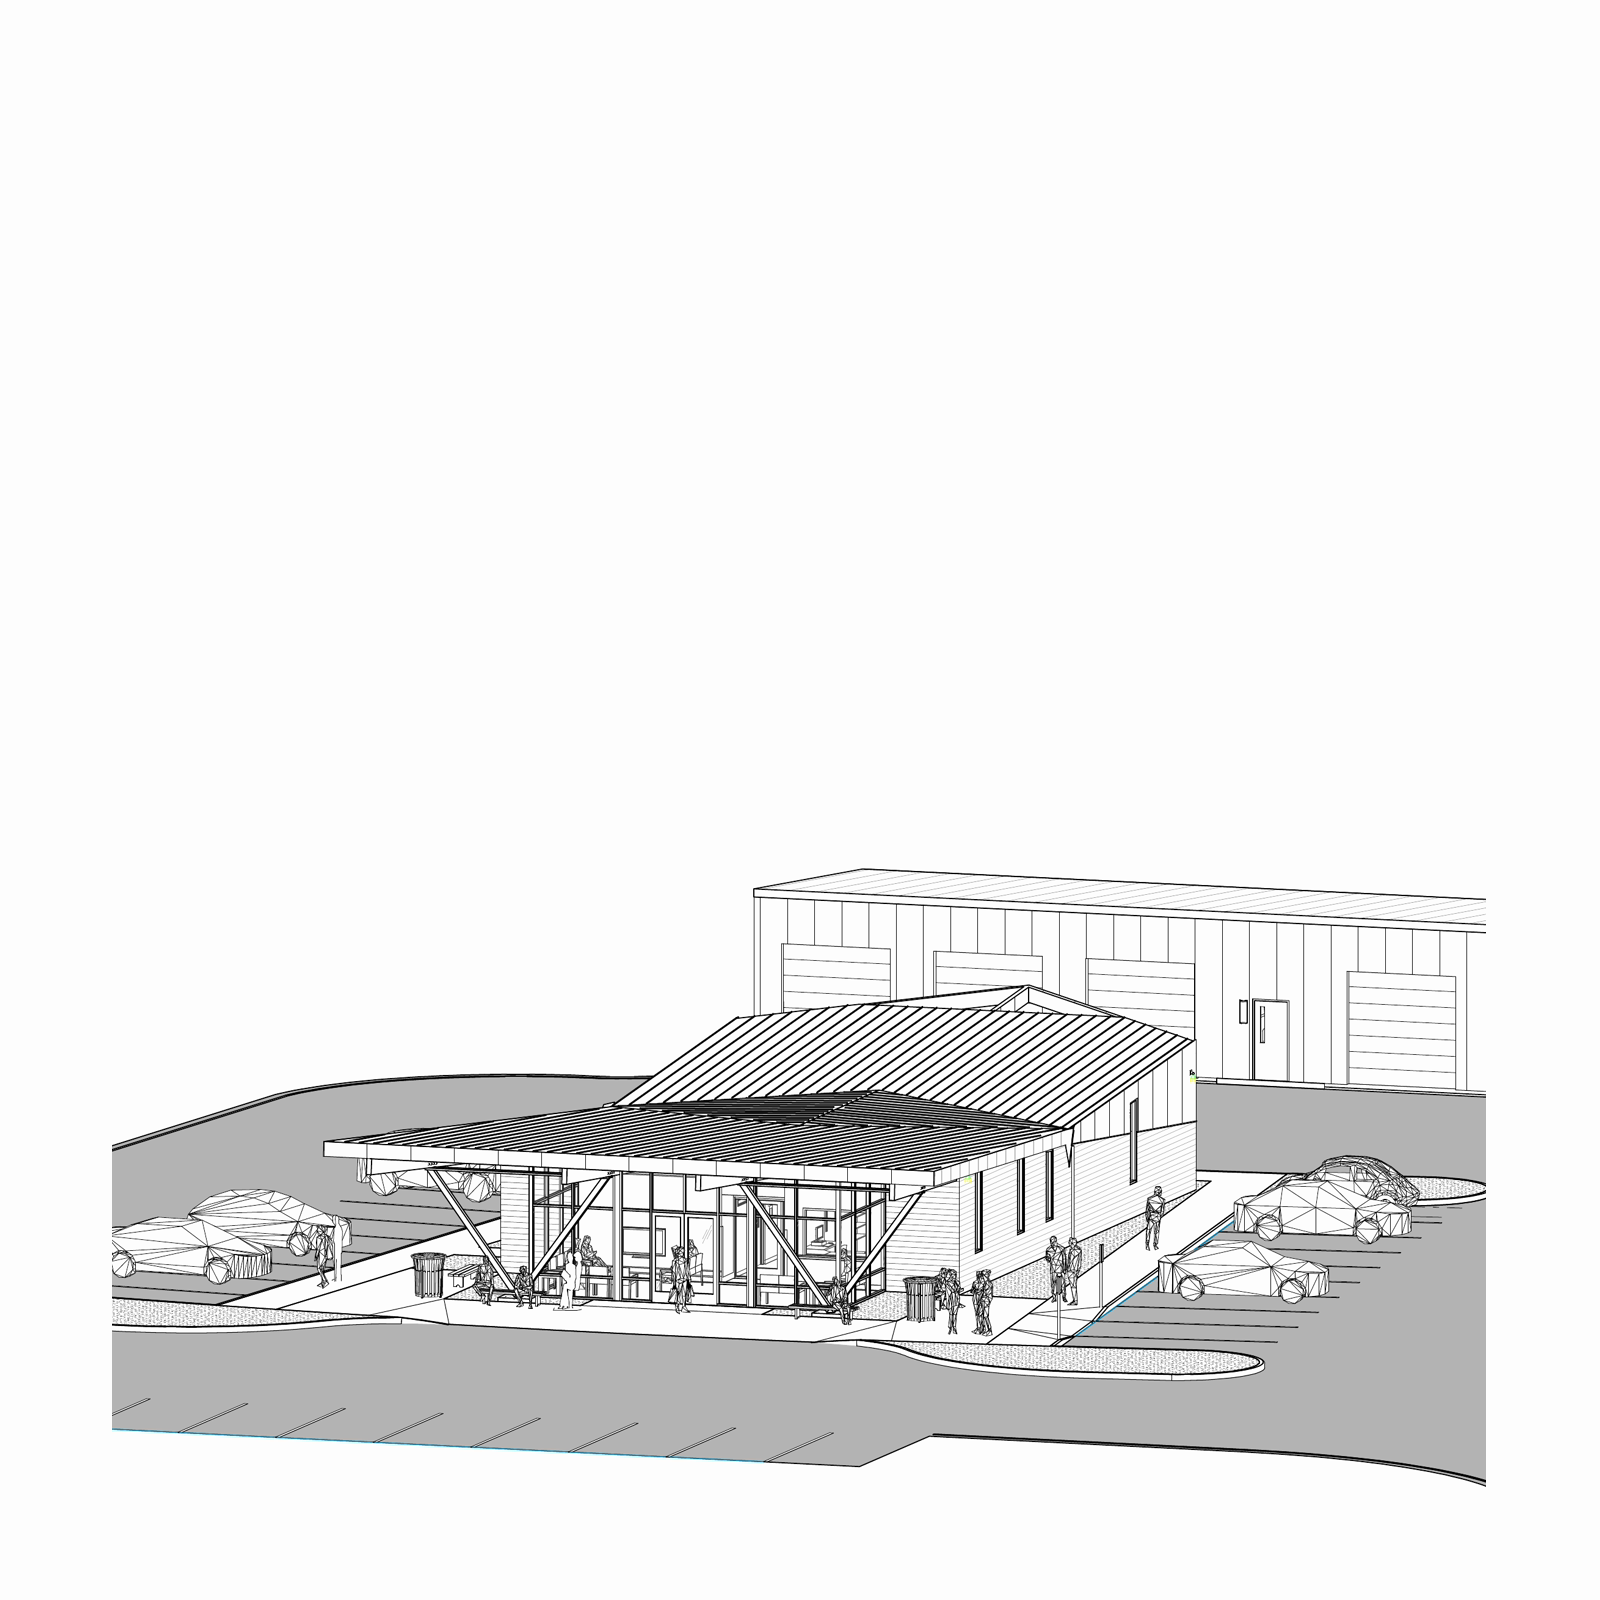
SD-CD | Design, Construction Document Development, Renderings.
Project Description: A new 3,105-square-foot transit center and adjacent bus garage for the Pyramid Lake Paiute Tribe. The single-story facility brings passenger waiting, reception, offices, training, support spaces, and bus loading together on a five-acre site.
P.L. Paiute Tribe Transit Center
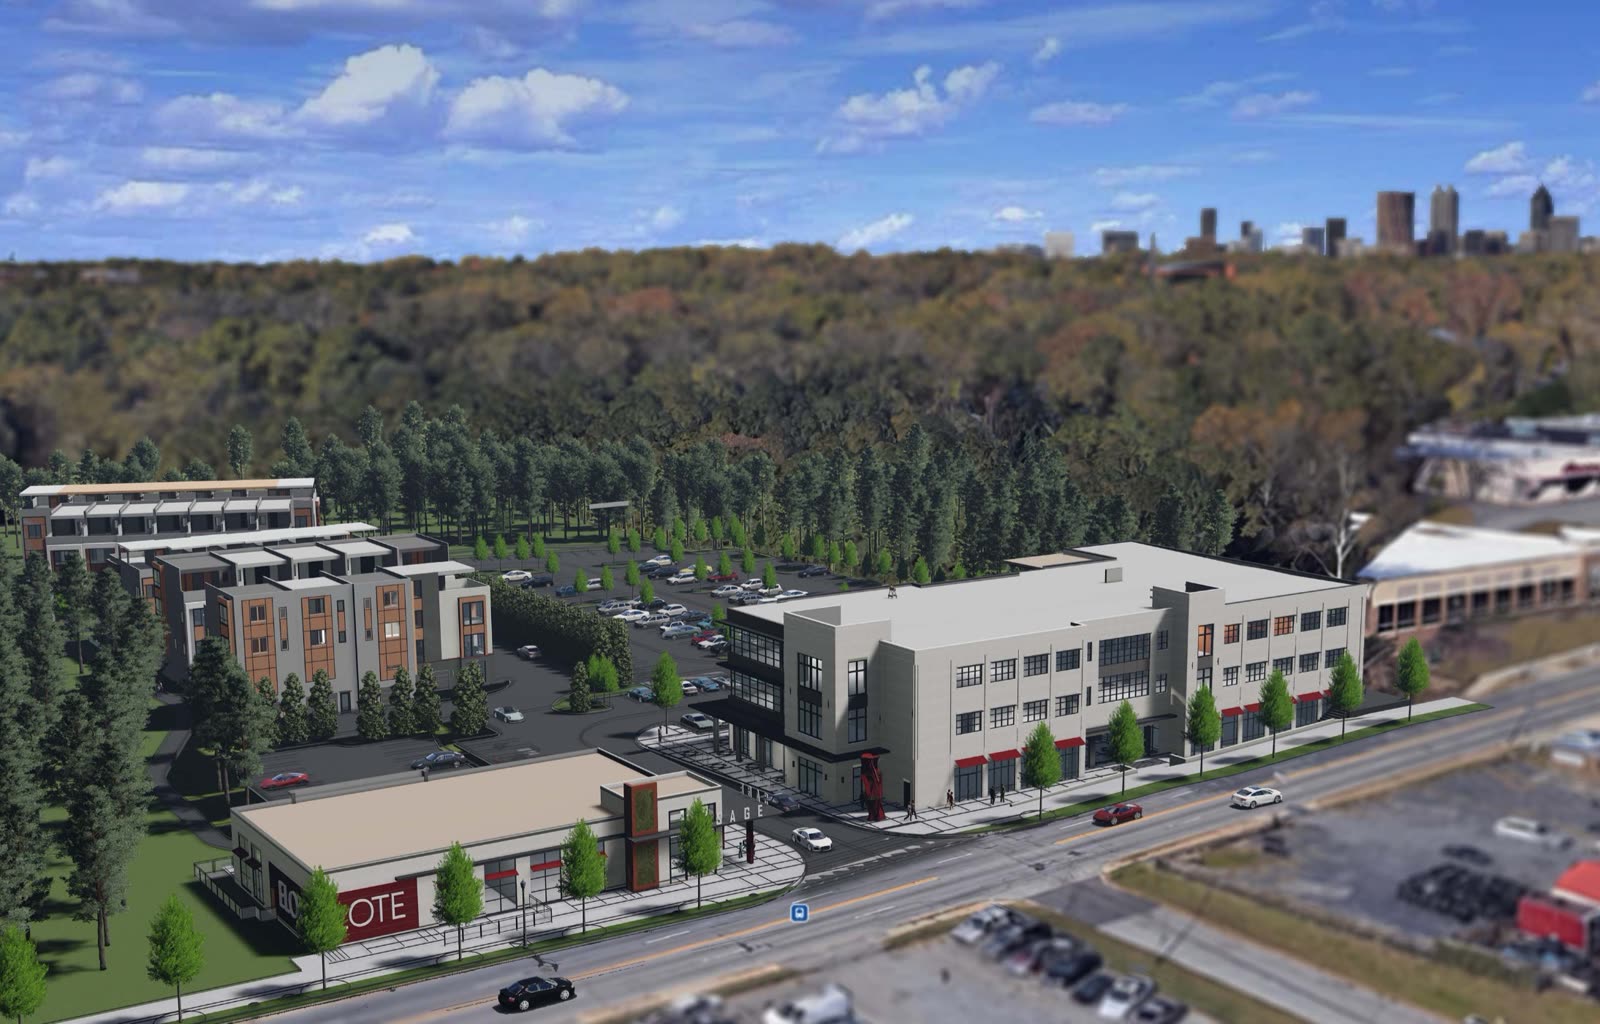
SD-DD | Floor Plans, Renderings
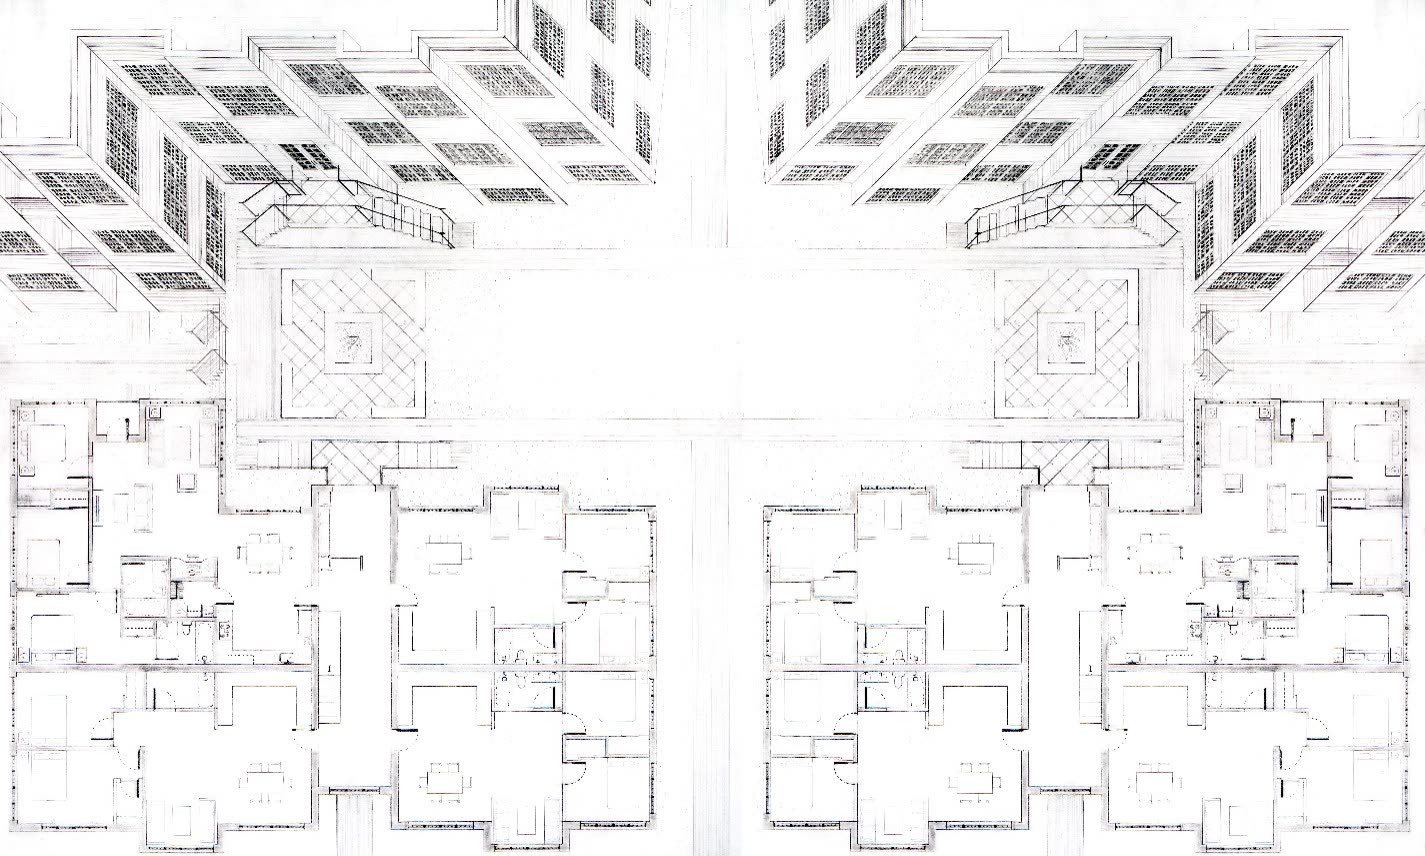
Project Description: New construction. Townhomes.
IST- TOWNHOMES