
Urban Design Studio
5th Year Studio · San Juan, Puerto Rico
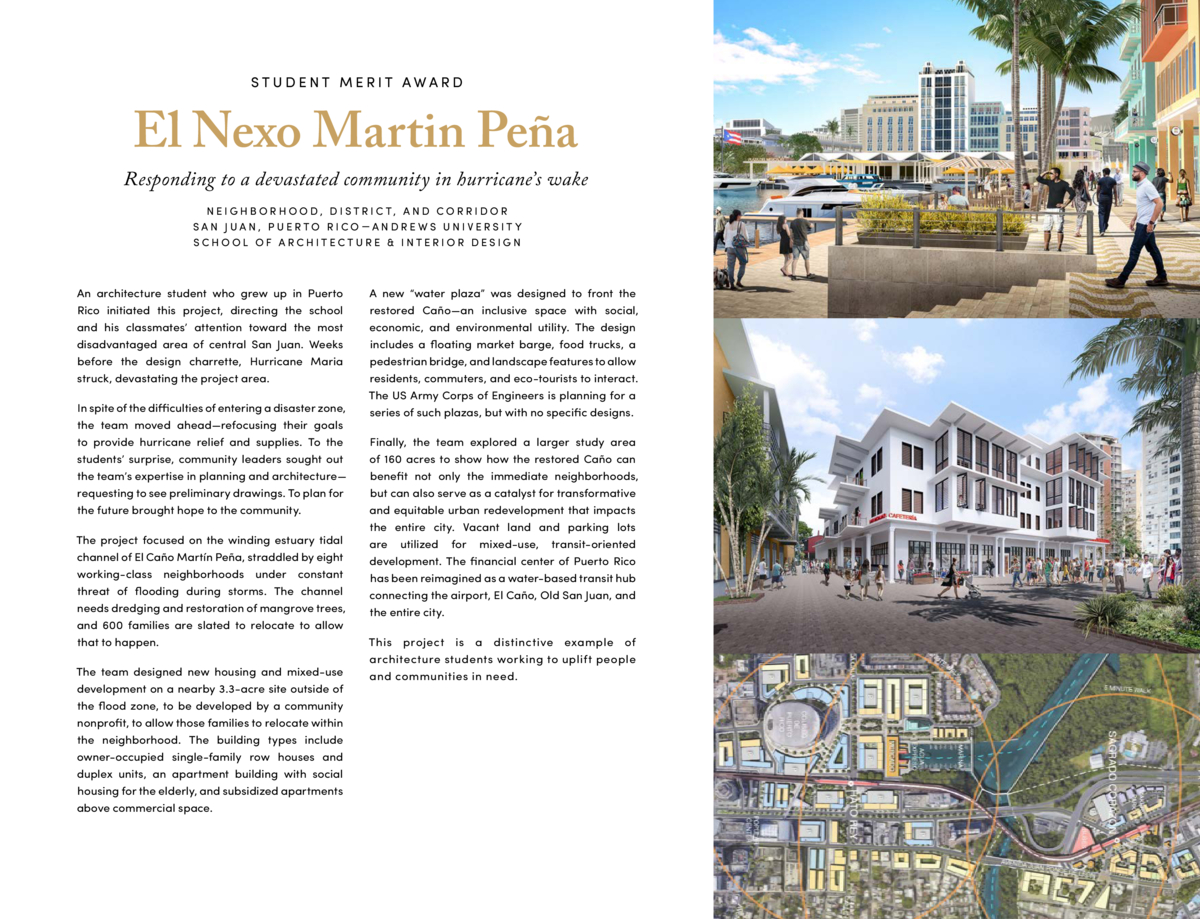
This collaborative class project developed an urban design proposal for the eight communities surrounding the 3.75-mile Caño Martín Peña channel in San Juan, Puerto Rico. Working with community leaders, G-8, and Proyecto ENLACE, we explored housing, water plazas, and urban connections that could support restoration and redevelopment without displacing residents.
As the project progressed, responsibilities were delegated among the class. I developed the mixed-use building within the housing plan, and the rendering and floor plans below are my work; the full project and presentation book were completed as a class effort. After Hurricane Maria, the class went to Puerto Rico to help clear debris and deliver supplies. The full class presentation book is below.
Mixed Use Building
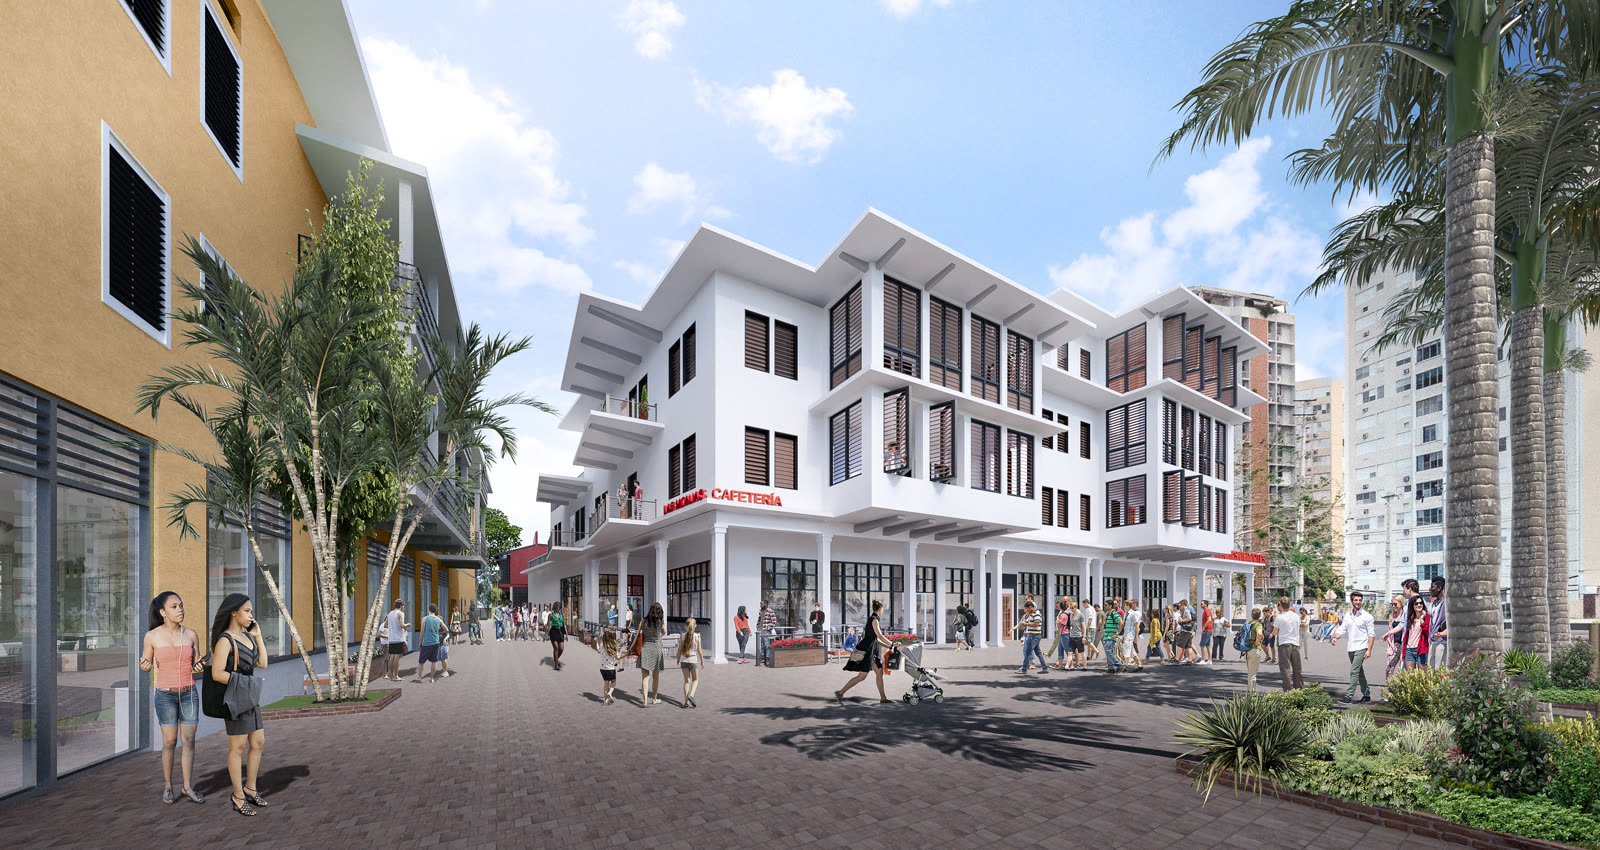
(sw: Revit, V-Ray, Photoshop)
Mixed Use Building - Northeast Paseo
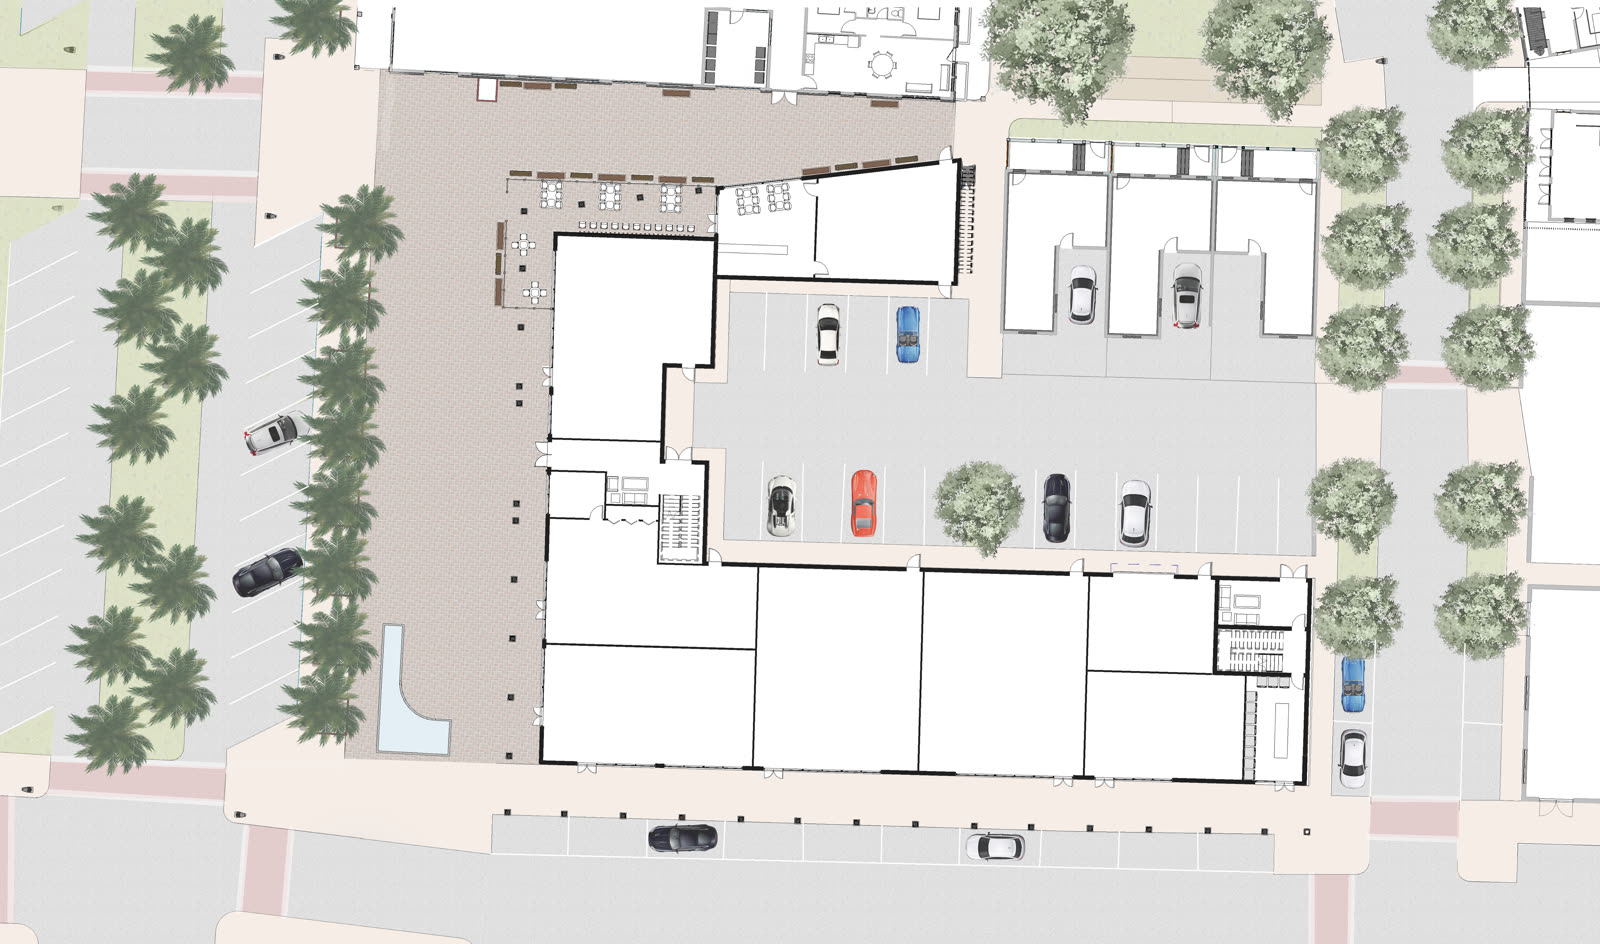
(sw: Revit, Photoshop)
1st Floor Plan
(sw: Revit, Photoshop)
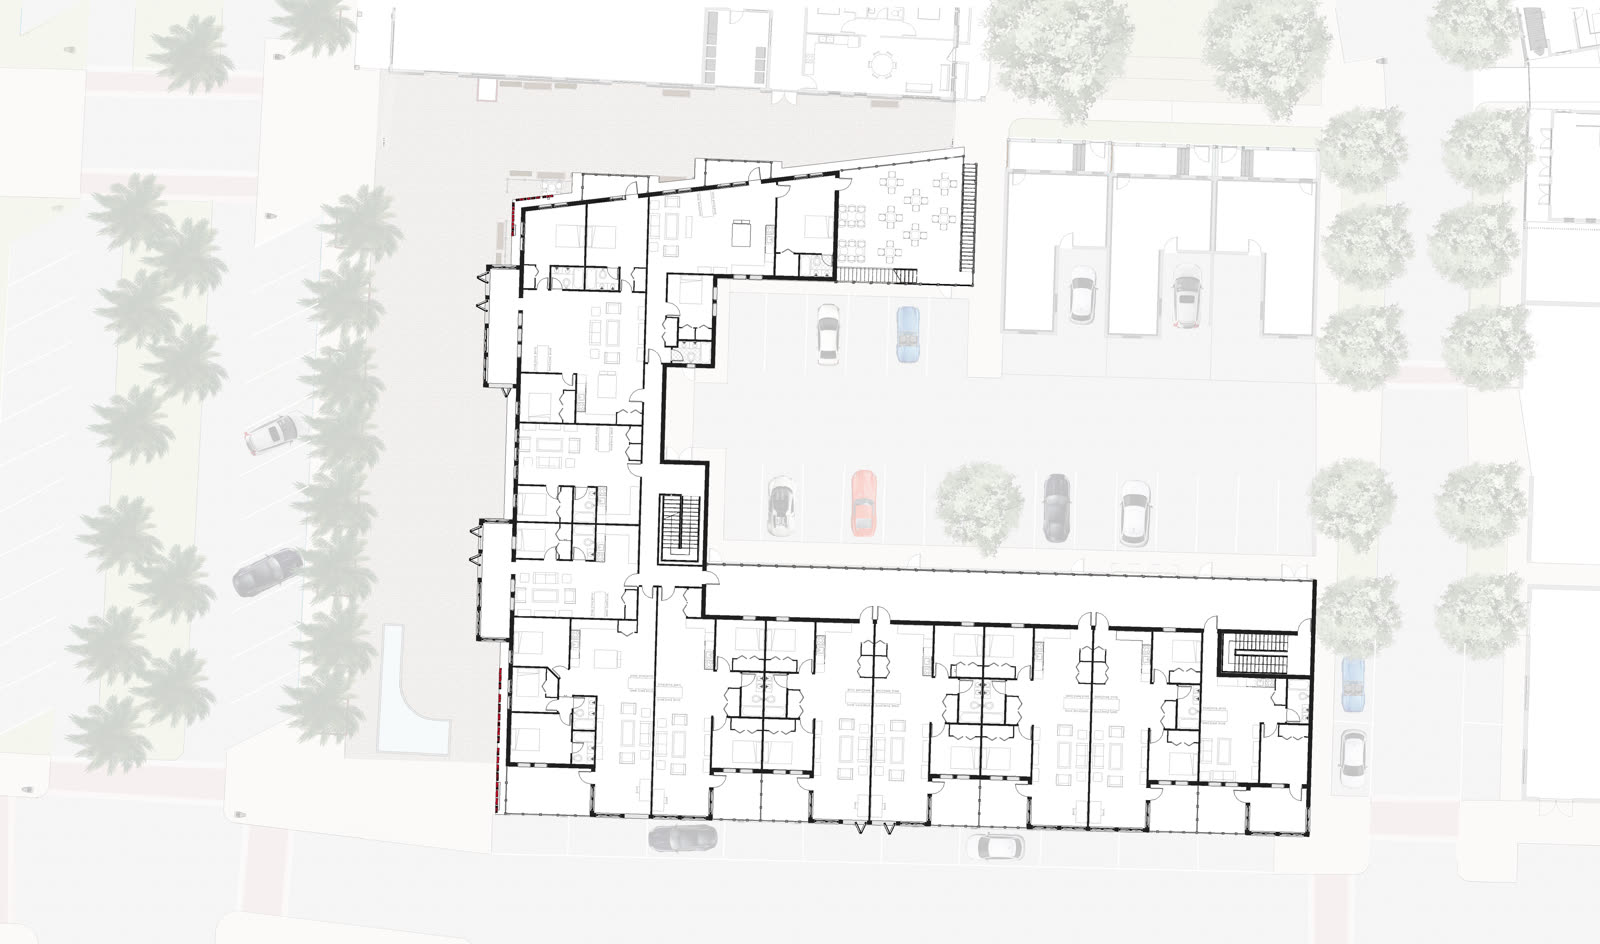
2nd Floor Plan
(sw: Revit, Photoshop)
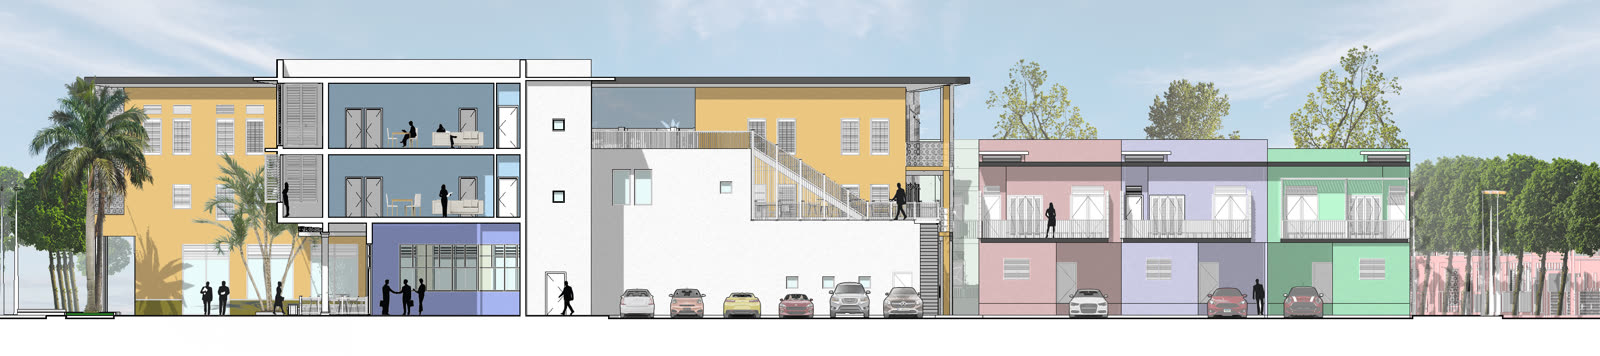
E/W Section
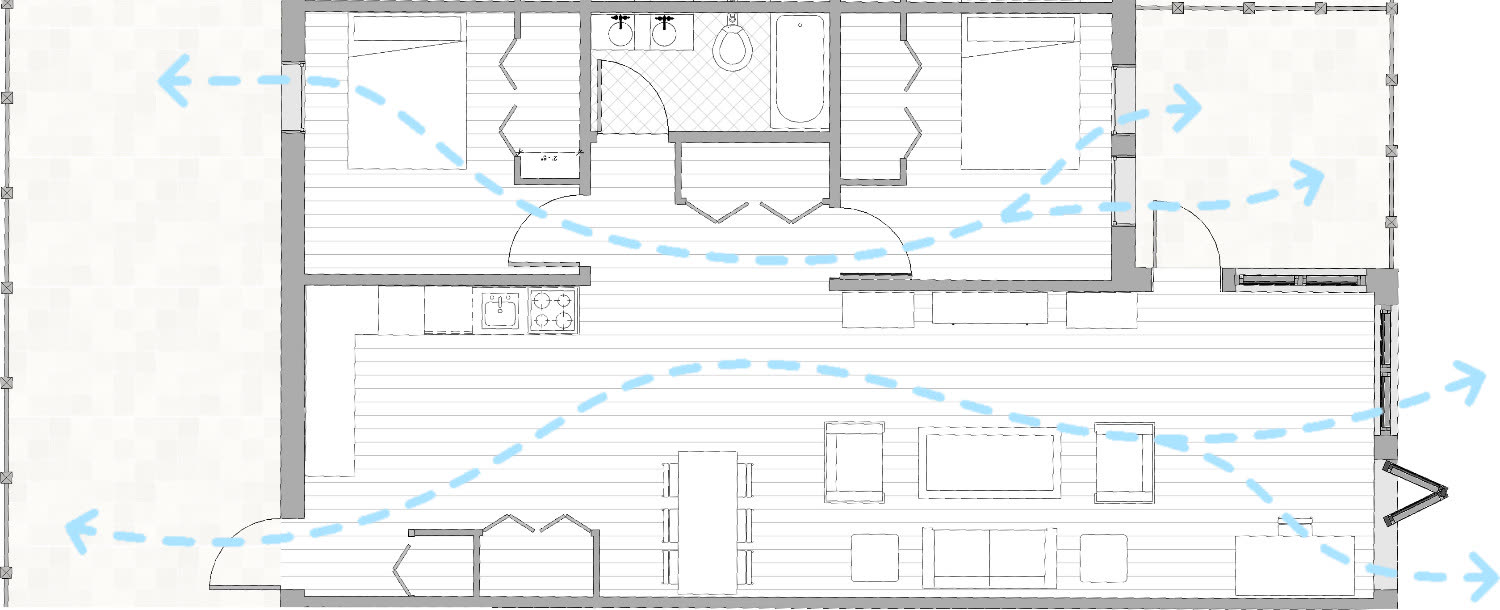
(sw: Revit, Photoshop)
TYP. Apartment Floor Plan
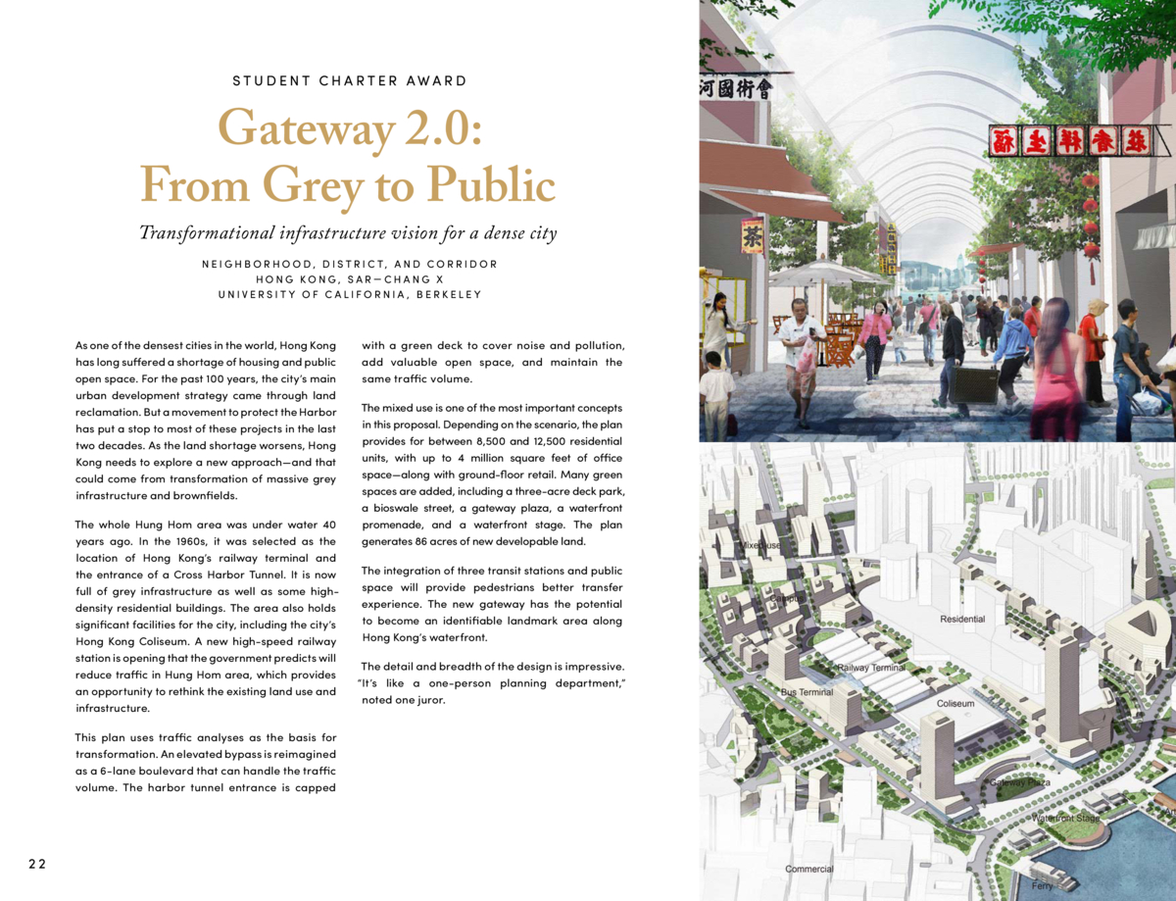
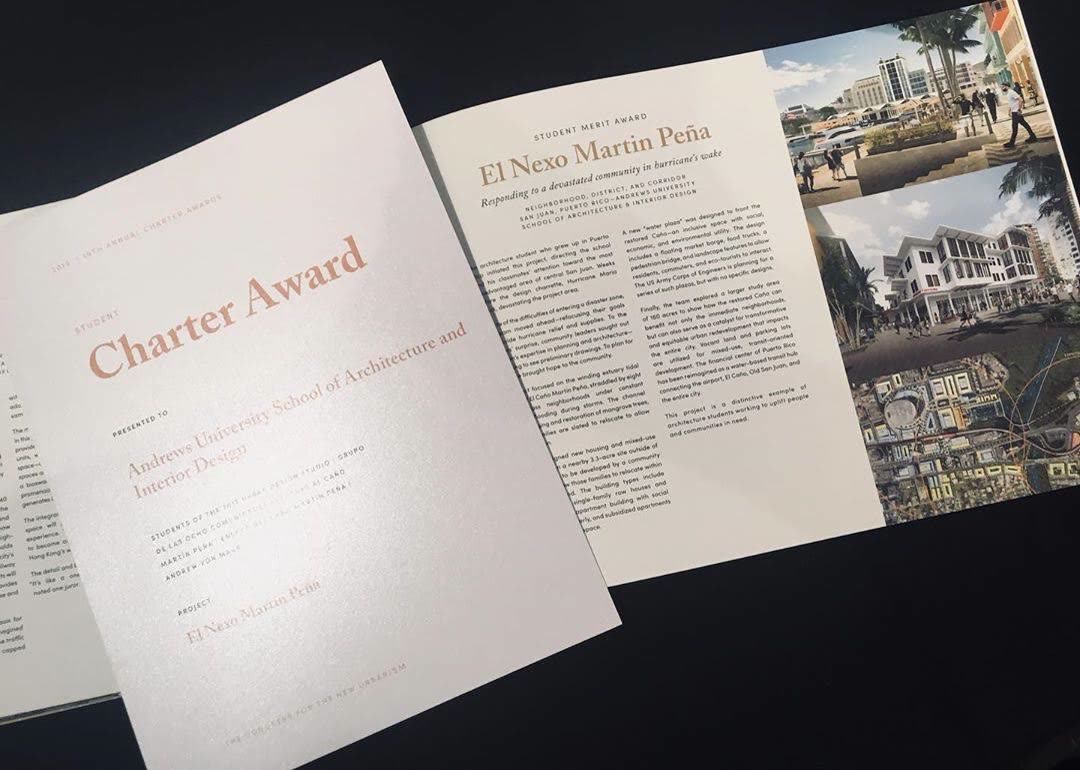
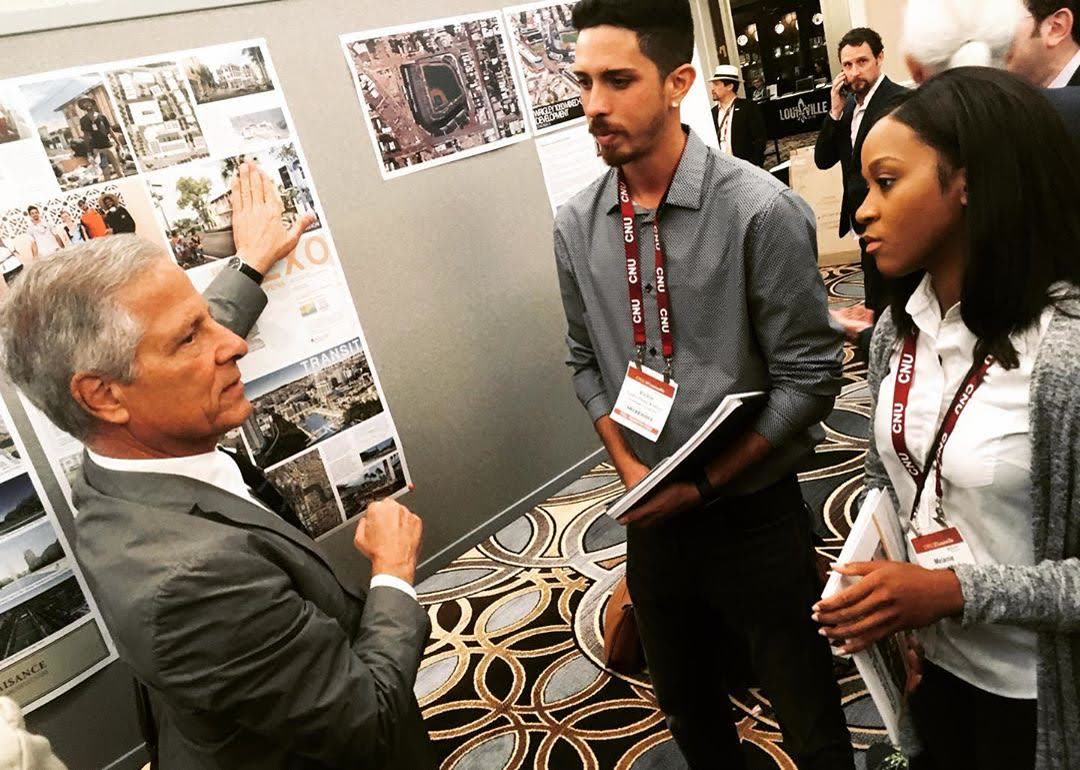
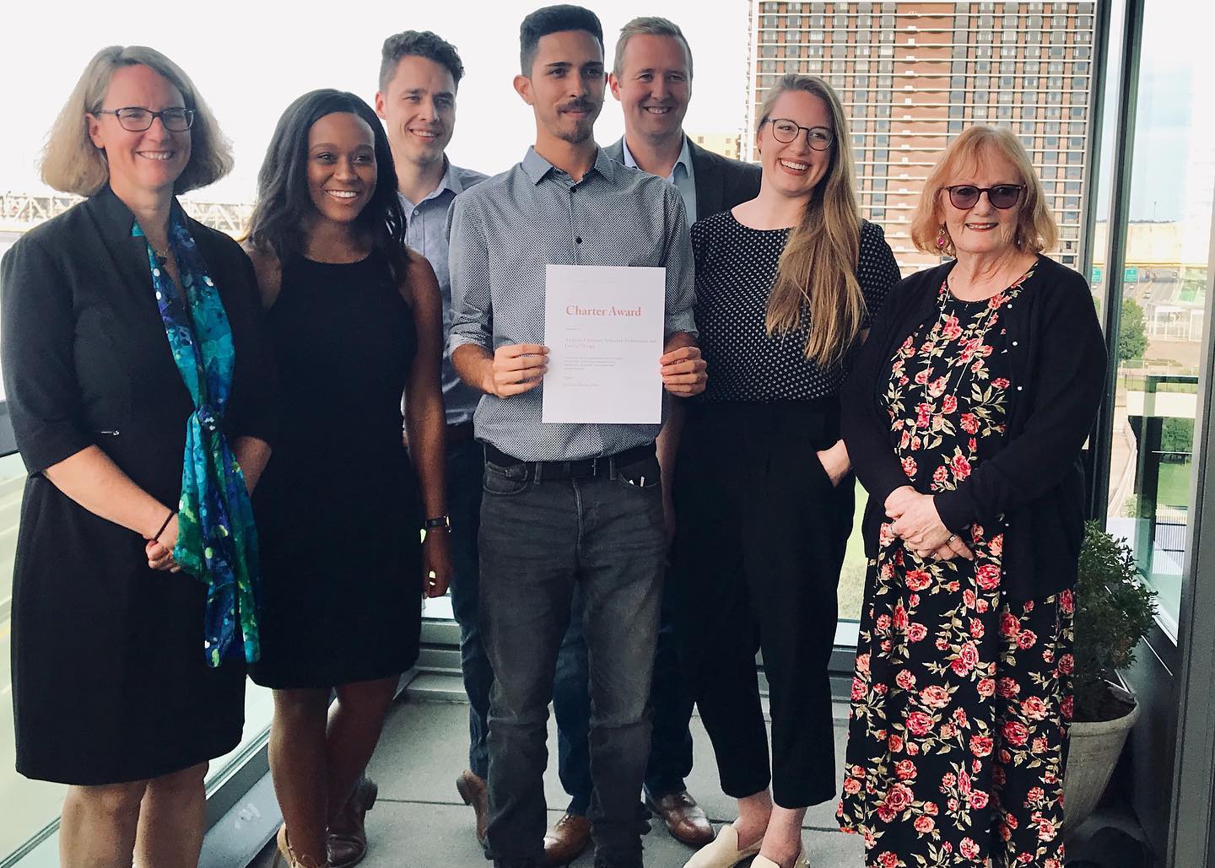
The project received a Student Merit Award in the 2019 Congress for the New Urbanism Charter Awards. The awards book opens to our project.
The class’s Hurricane Maria relief effort was covered in the Andrews University Focus Magazine article below.