Erlend Andvik
< Back to Projects

P.L. Paiute Tribe Transit Center

TSK · Pyramid Lake Paiute Tribe

Title | Phase | Participant Role

Team Member | SD-CD | Design, Construction Document Development, Renderings.

Project Description

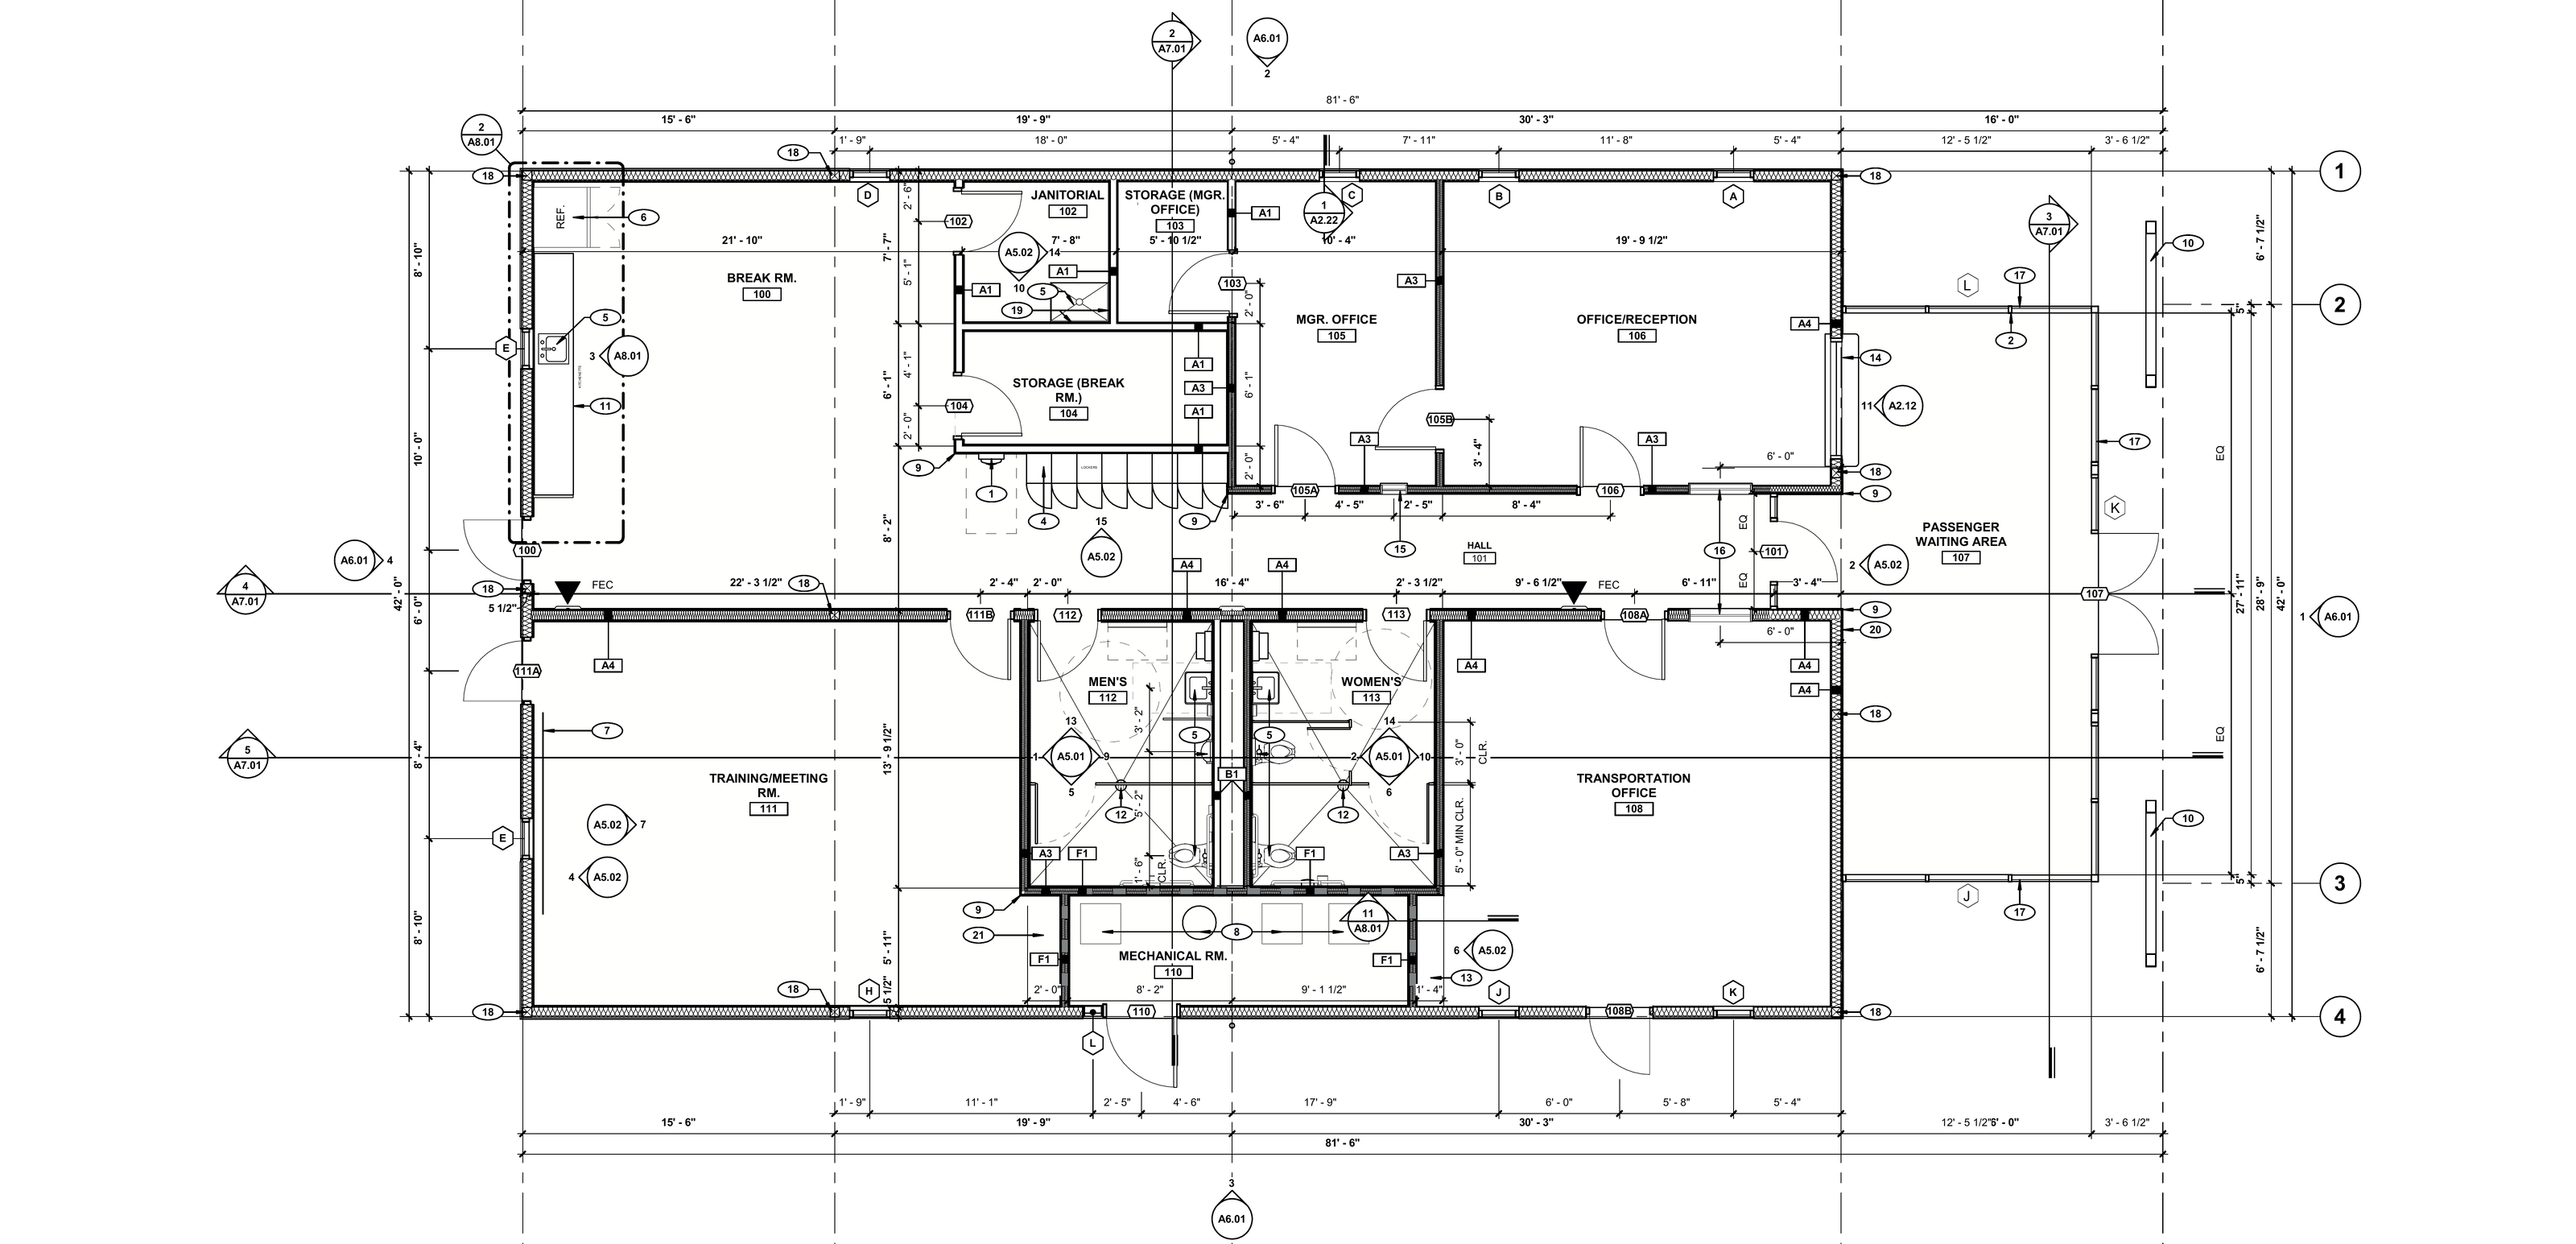
A new 3,105-square-foot transit center and adjacent bus garage for the Pyramid Lake Paiute Tribe. The single-story facility brings passenger waiting, reception, offices, training, support spaces, and bus loading together on a five-acre site.

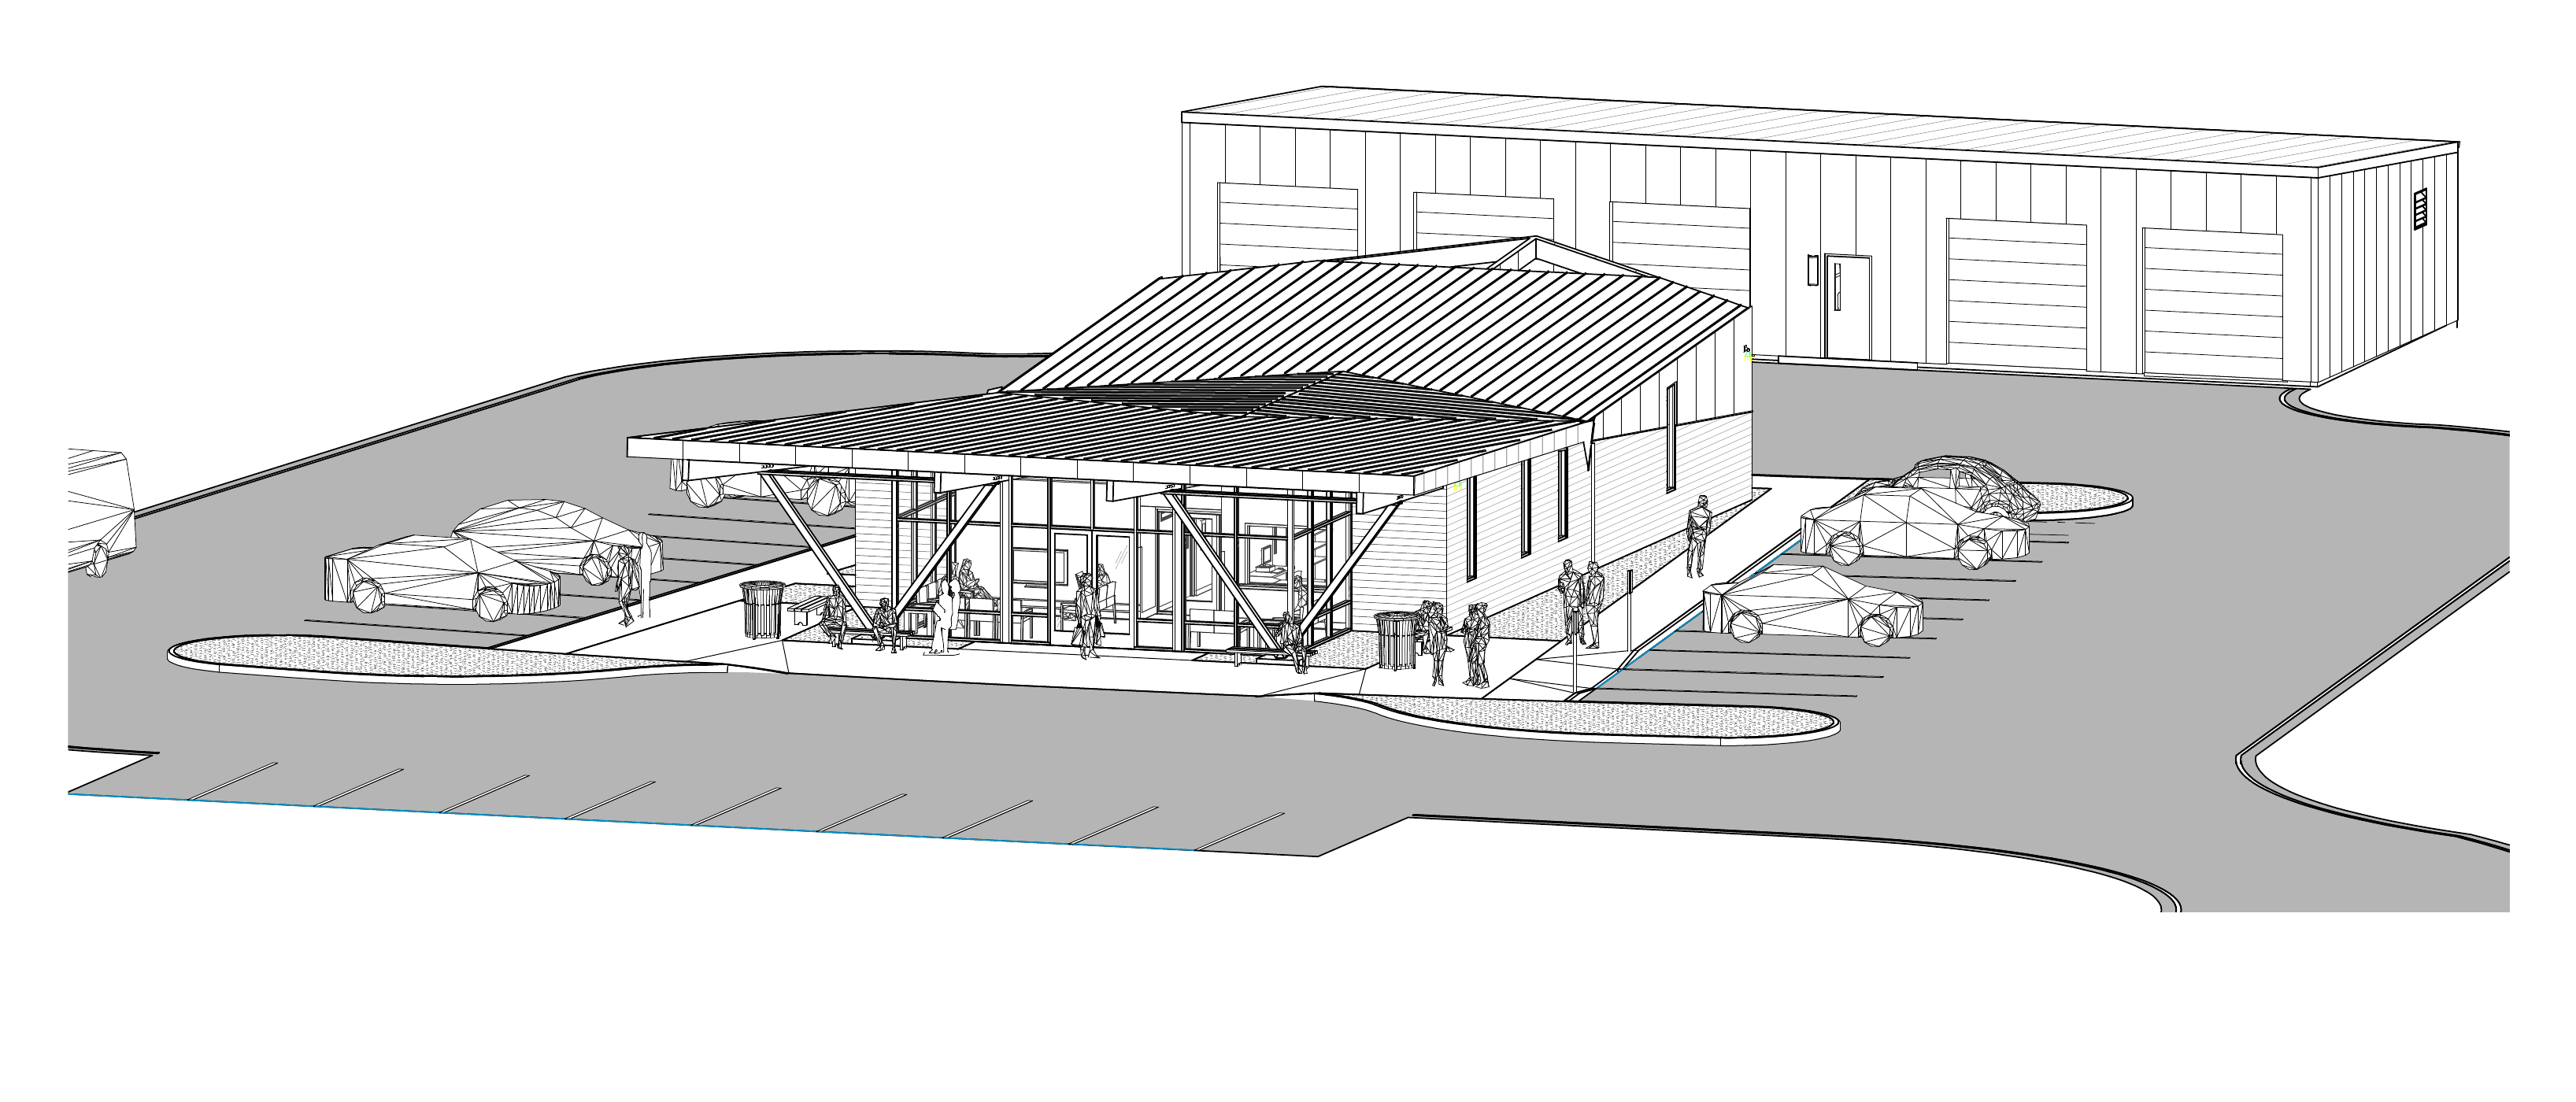
Pyramid Lake Paiute Tribe Transit Center 3D rendering

Floor Plans

Transit center floor plan showing passenger waiting, reception, offices, training, support spaces, and bus loading

Building Sections

Transit center longitudinal and transverse building sections

Longitudinal section

Transverse section

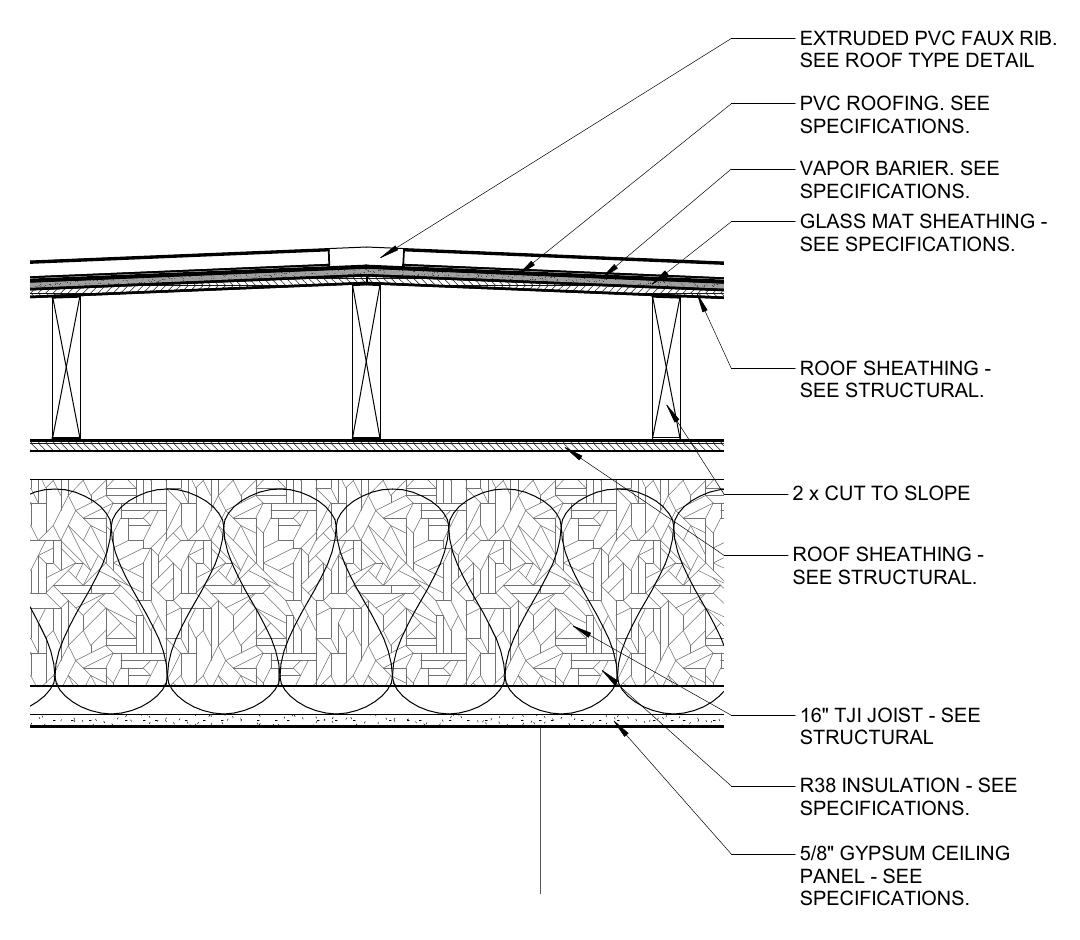
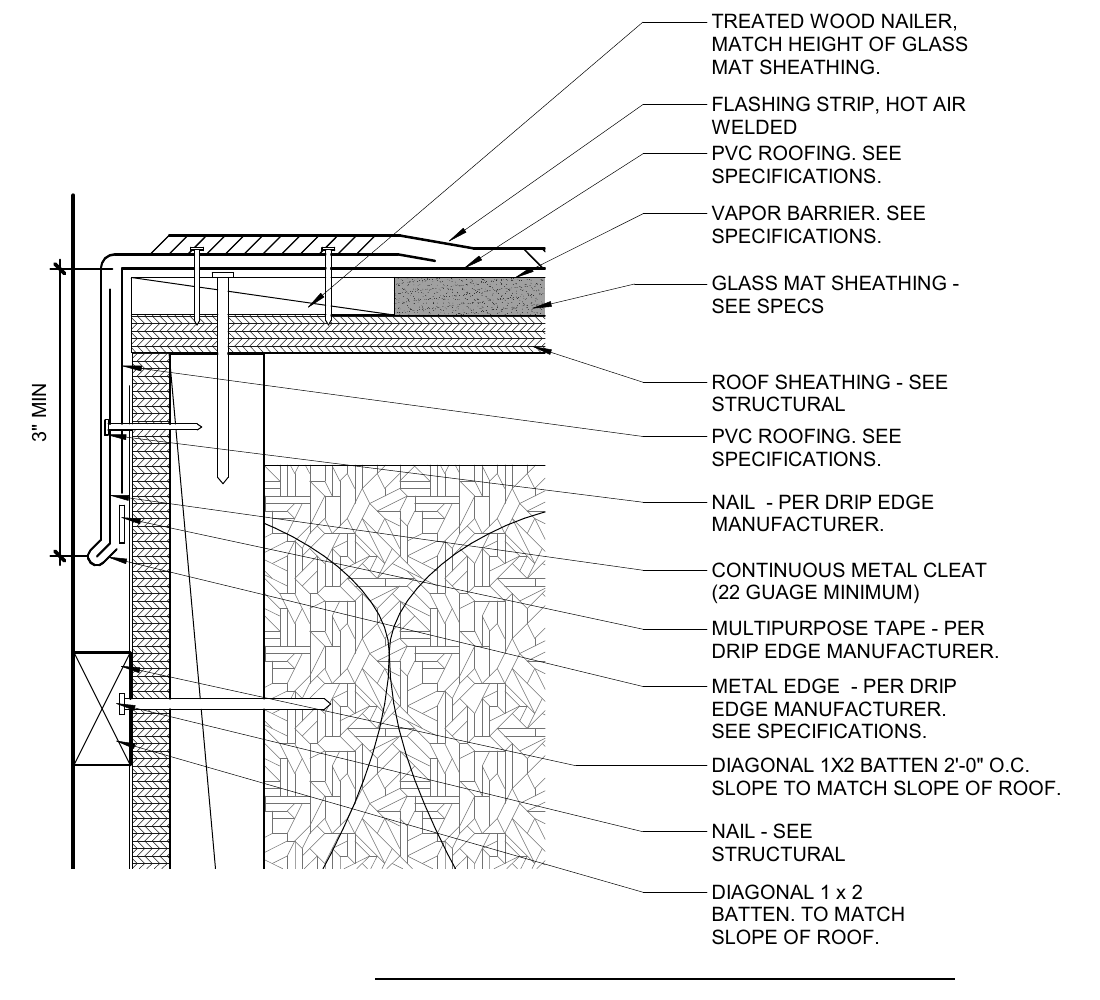
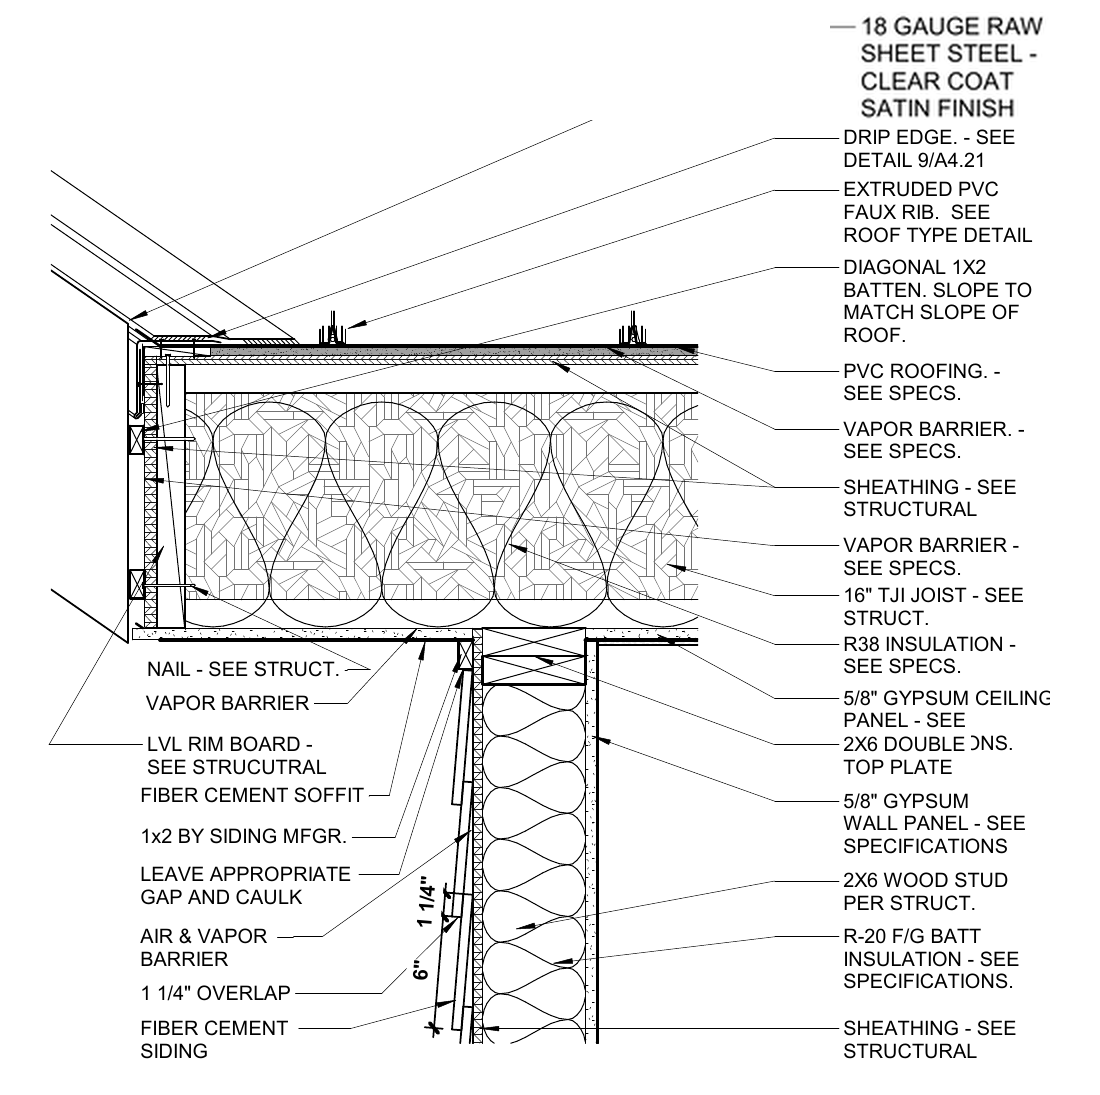
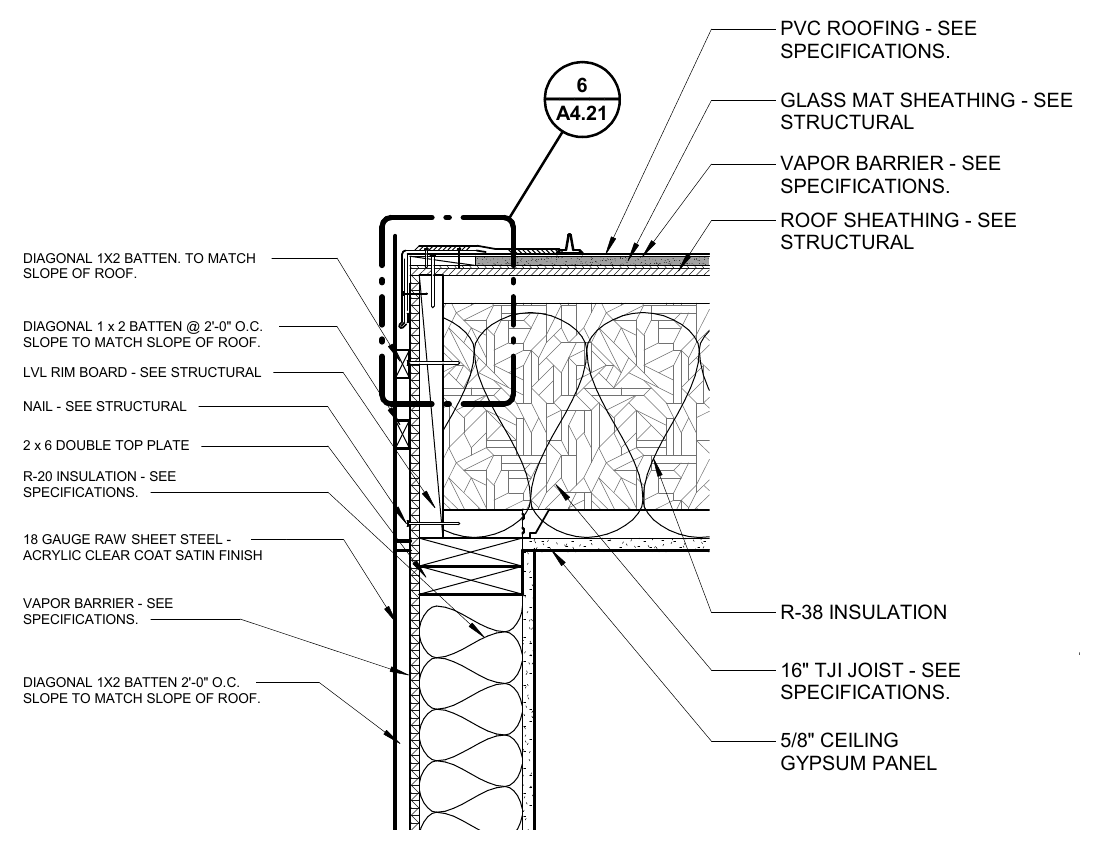
Roof Details