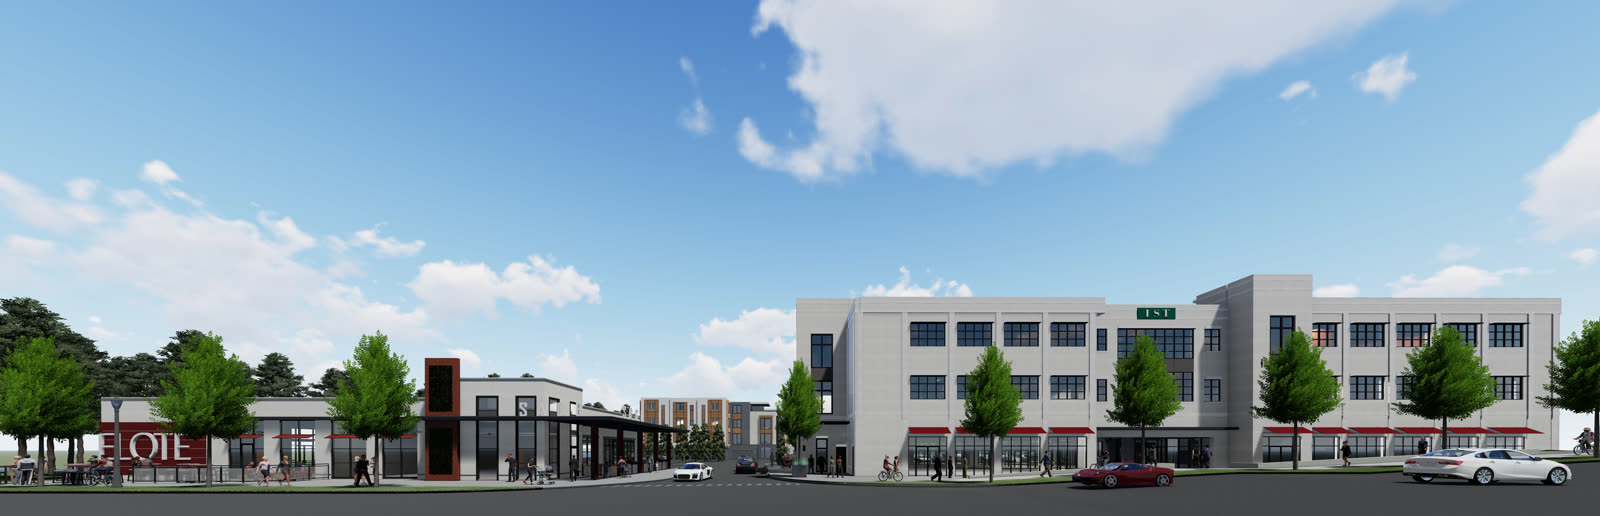
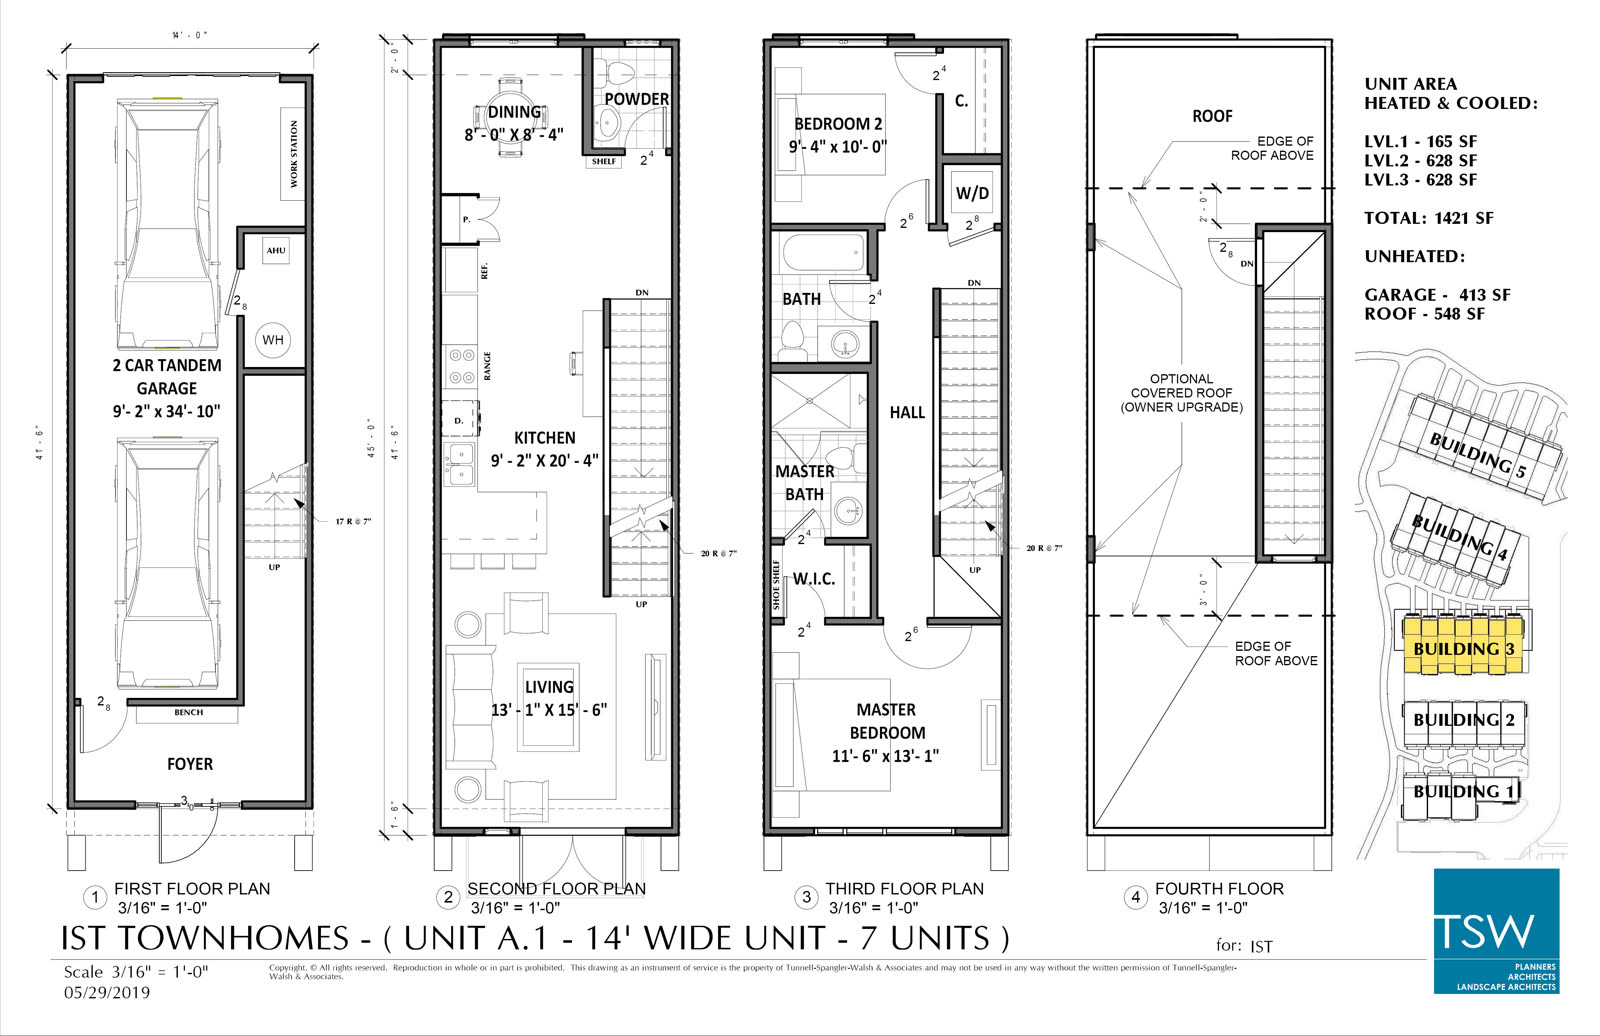
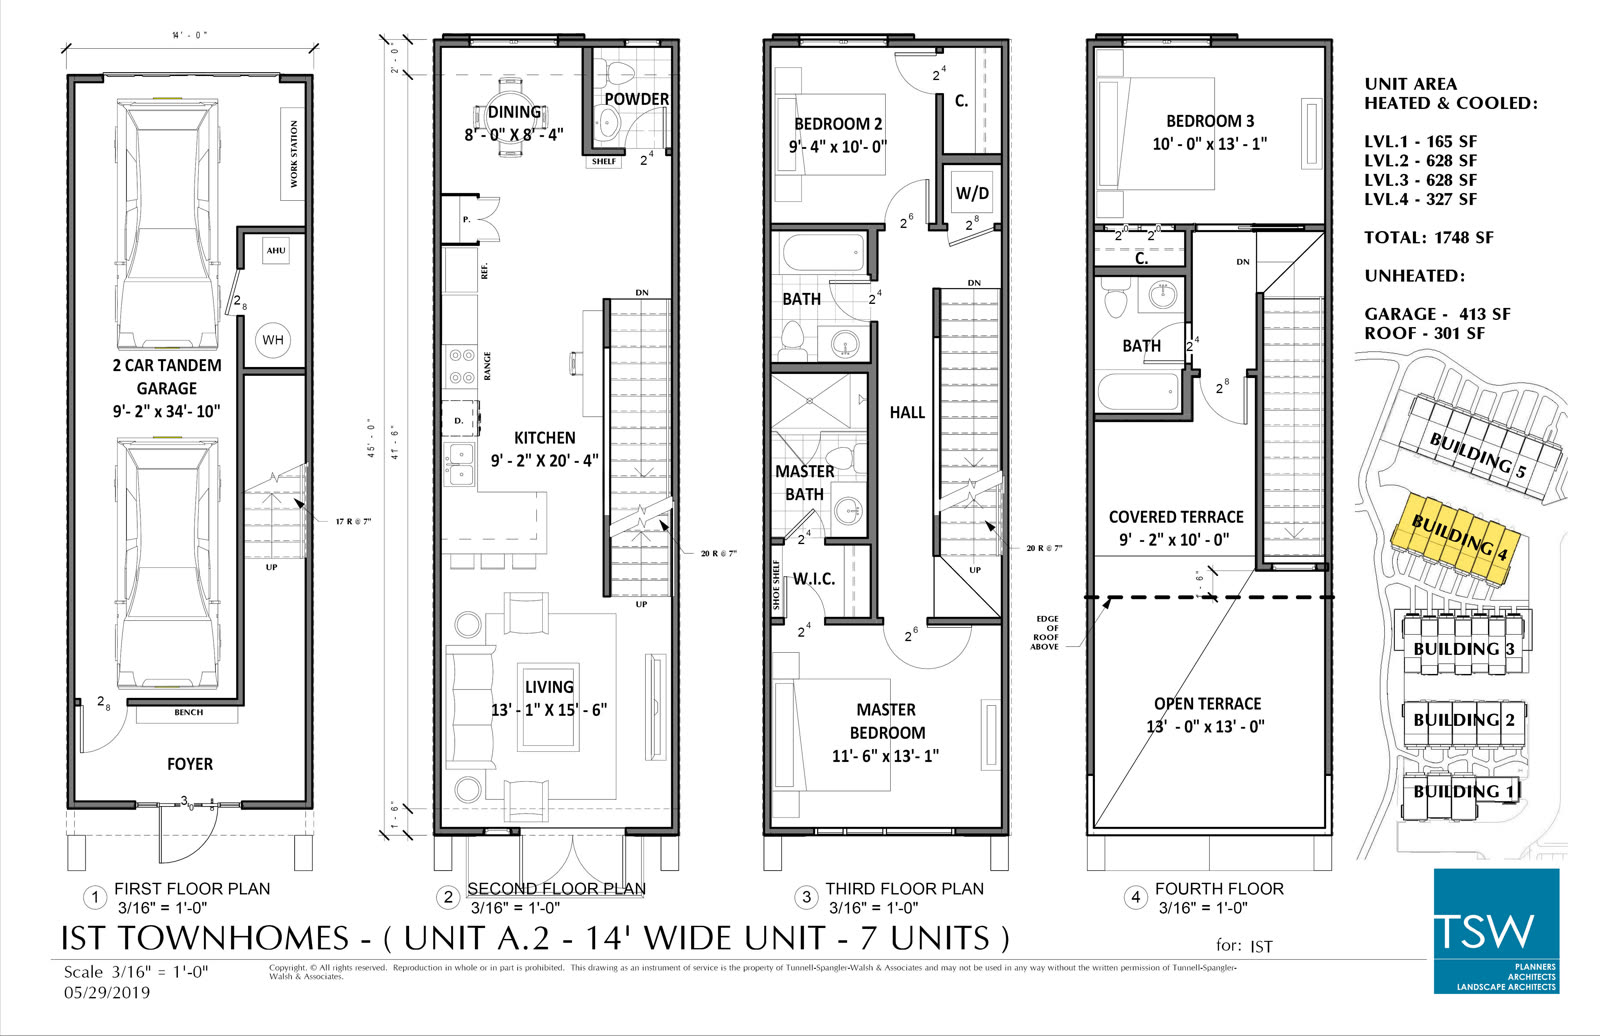
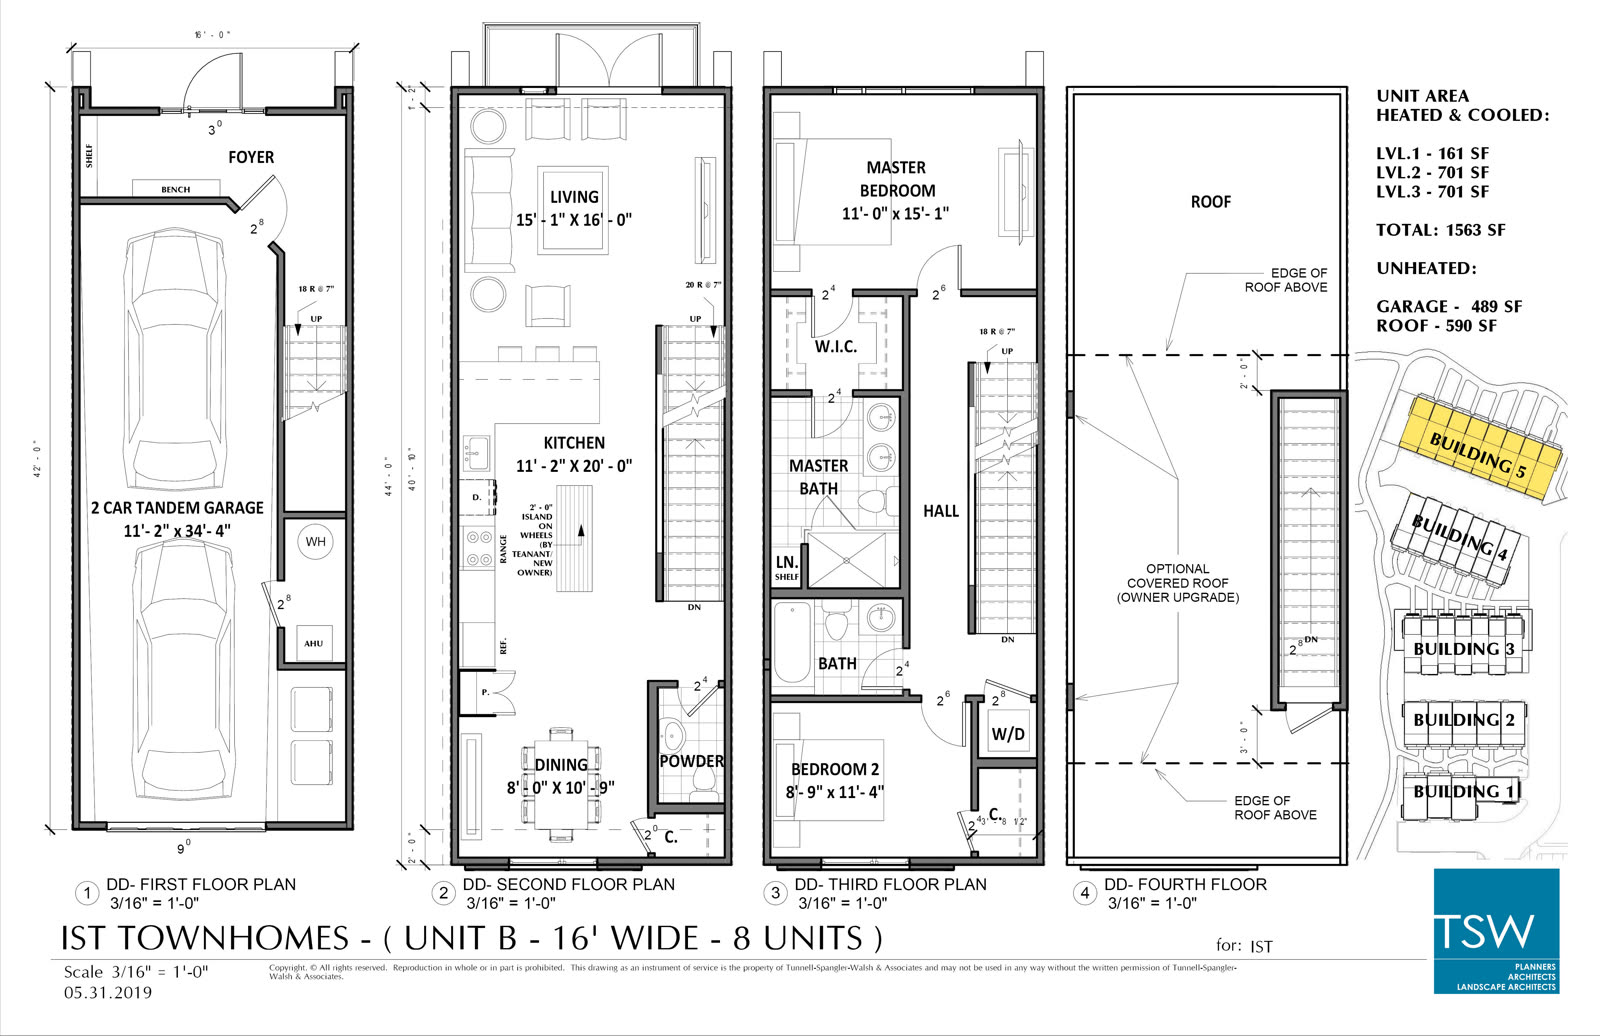
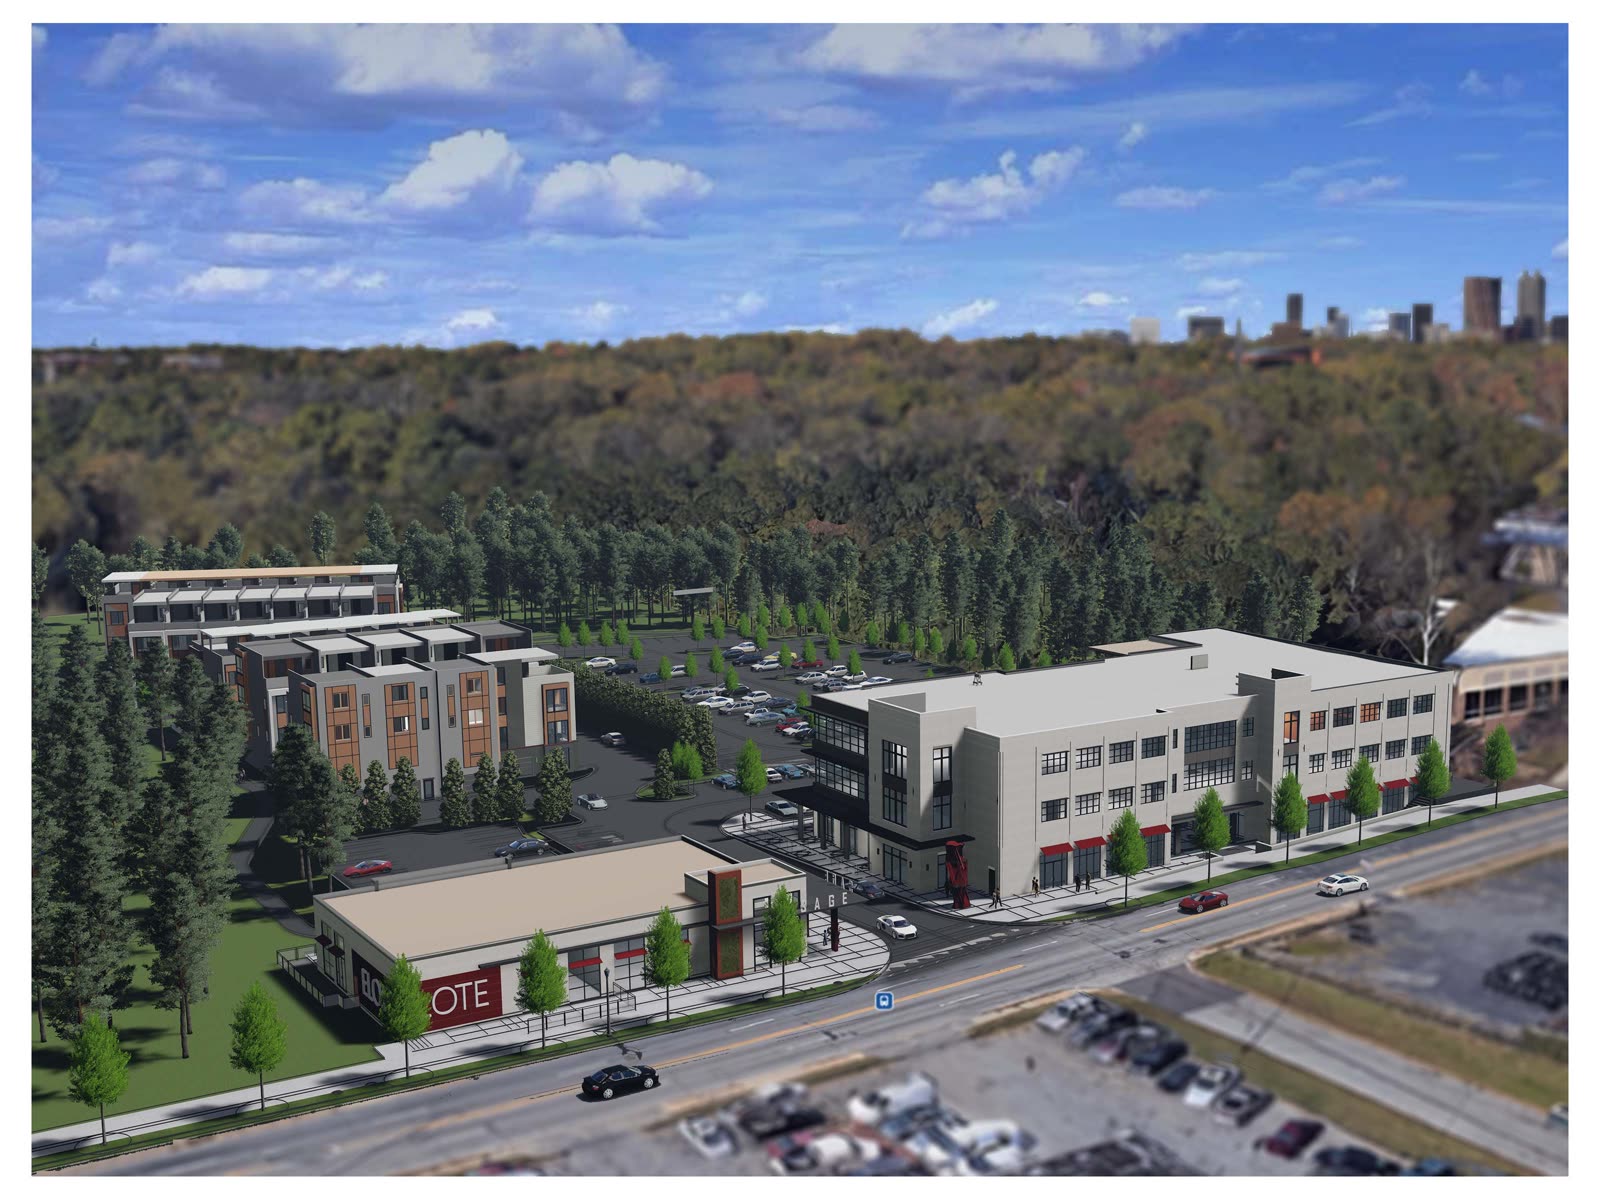
Team Member | SD-DD | Floor Plans, Construction Documents, Renderings.
Project Description
For this new-construction townhouse project in Atlanta, GA, I developed a set of floor plans and the construction documents for the building under the supervision of principal architect Jerry Spangler and architect Lionel Johnson. The floor plans shown below are from the design development phase.