Project Manager | DD-CDs + BID to Sub-Contractors | Scheduling, weekly client and user-group DD/review meetings, construction documentation development, consultant coordination, budgeting, bid issuance, and bid interviews.
Project Description
Repurposing an existing inpatient surgical suite at Corewell Health’s Center for Outpatient Care (COPS) campus into a multi-provider Integrated Care Campus, with reception and registration, exam and procedure rooms, patient prep and recovery areas.
Interior
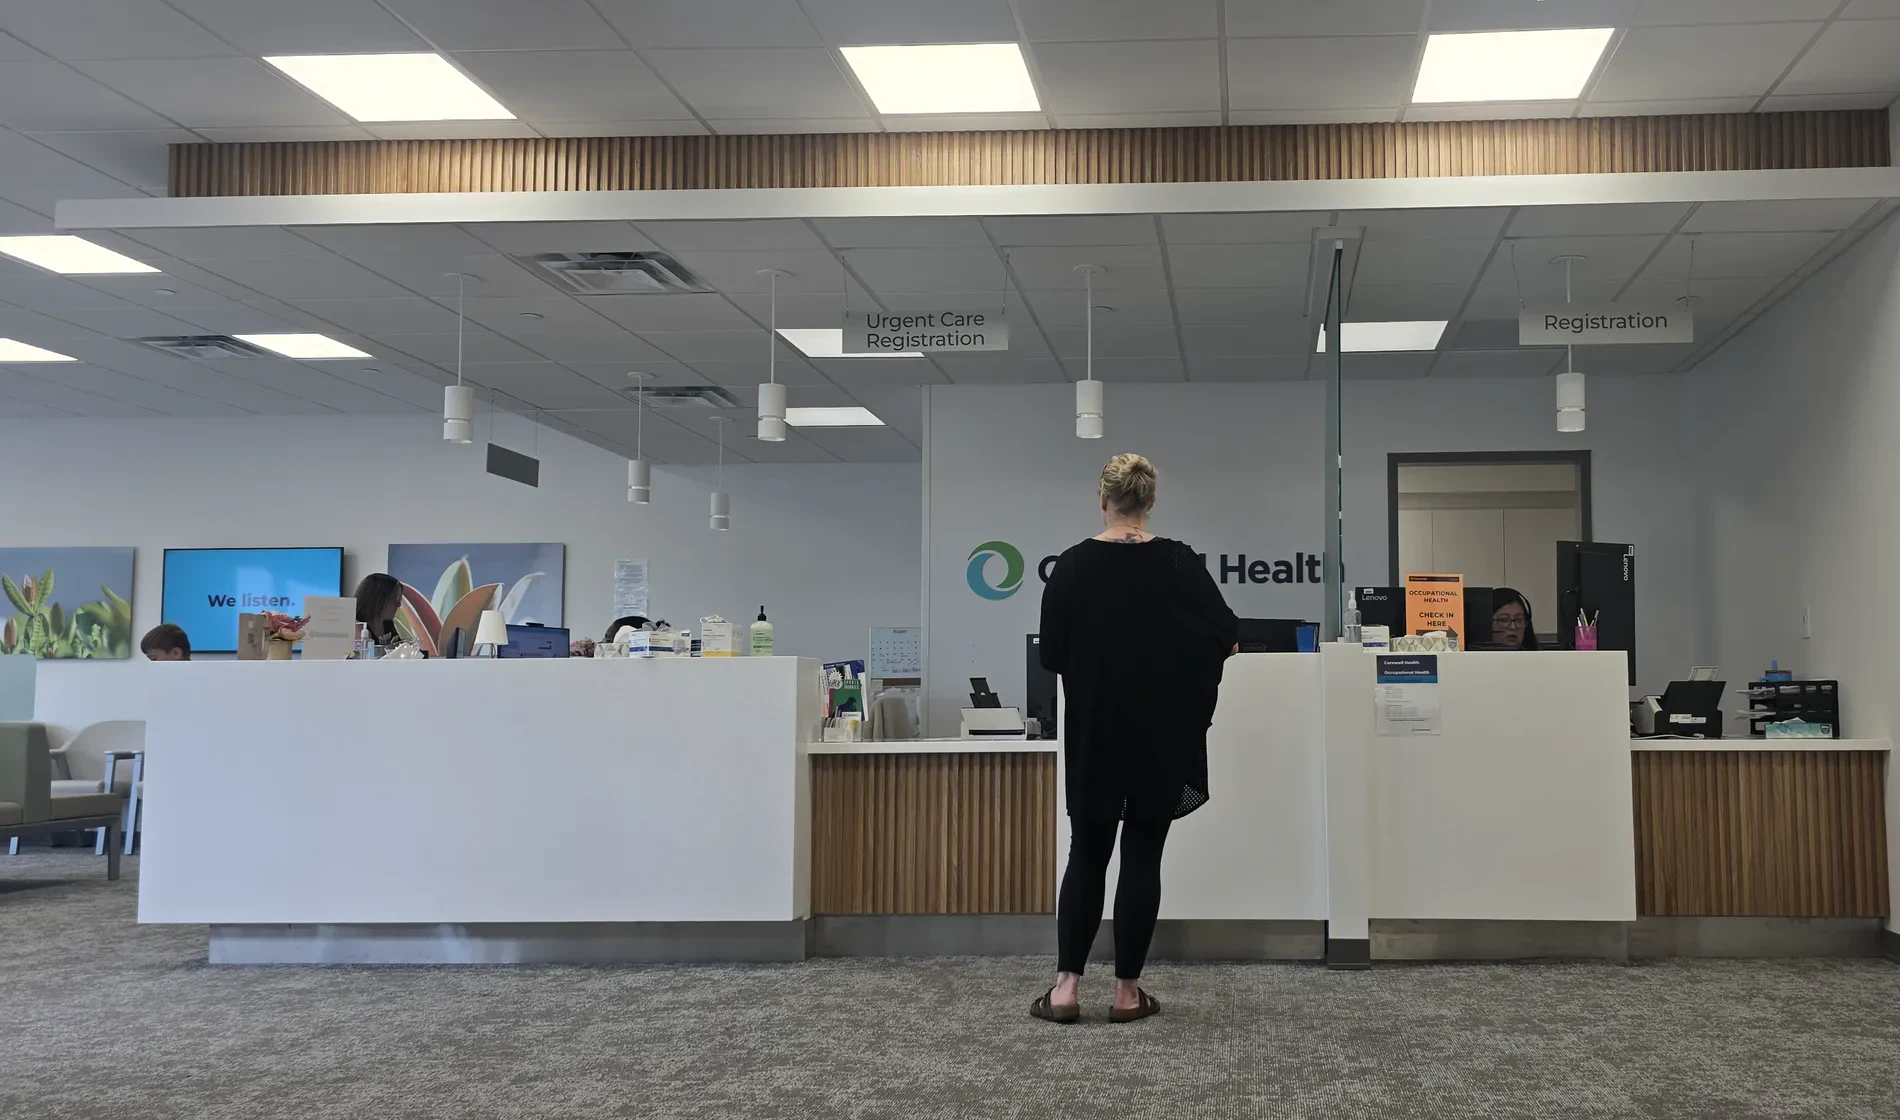
Reception and Registration
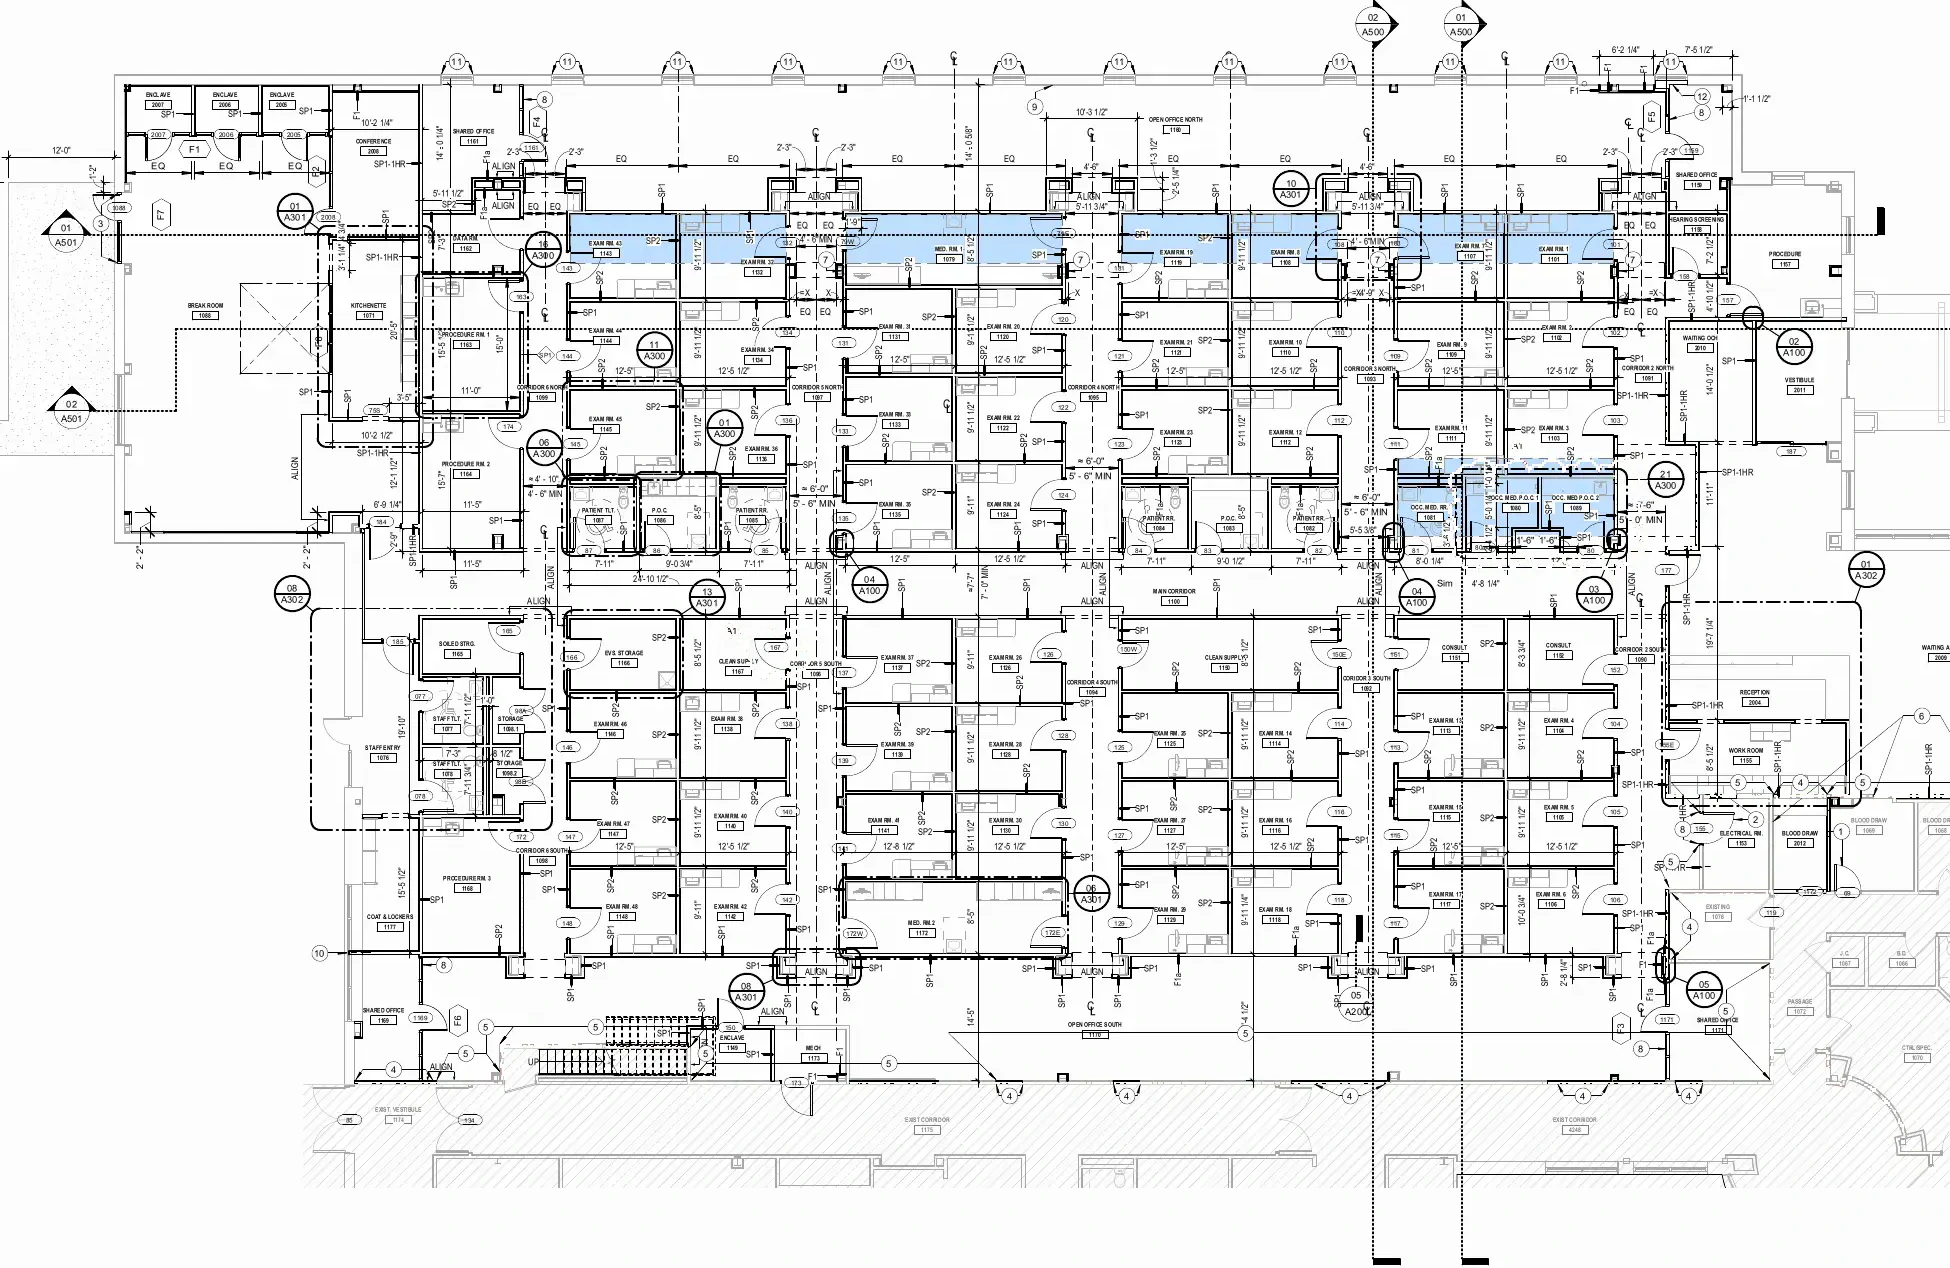
Construction Floor Plan
Construction Floor Plan
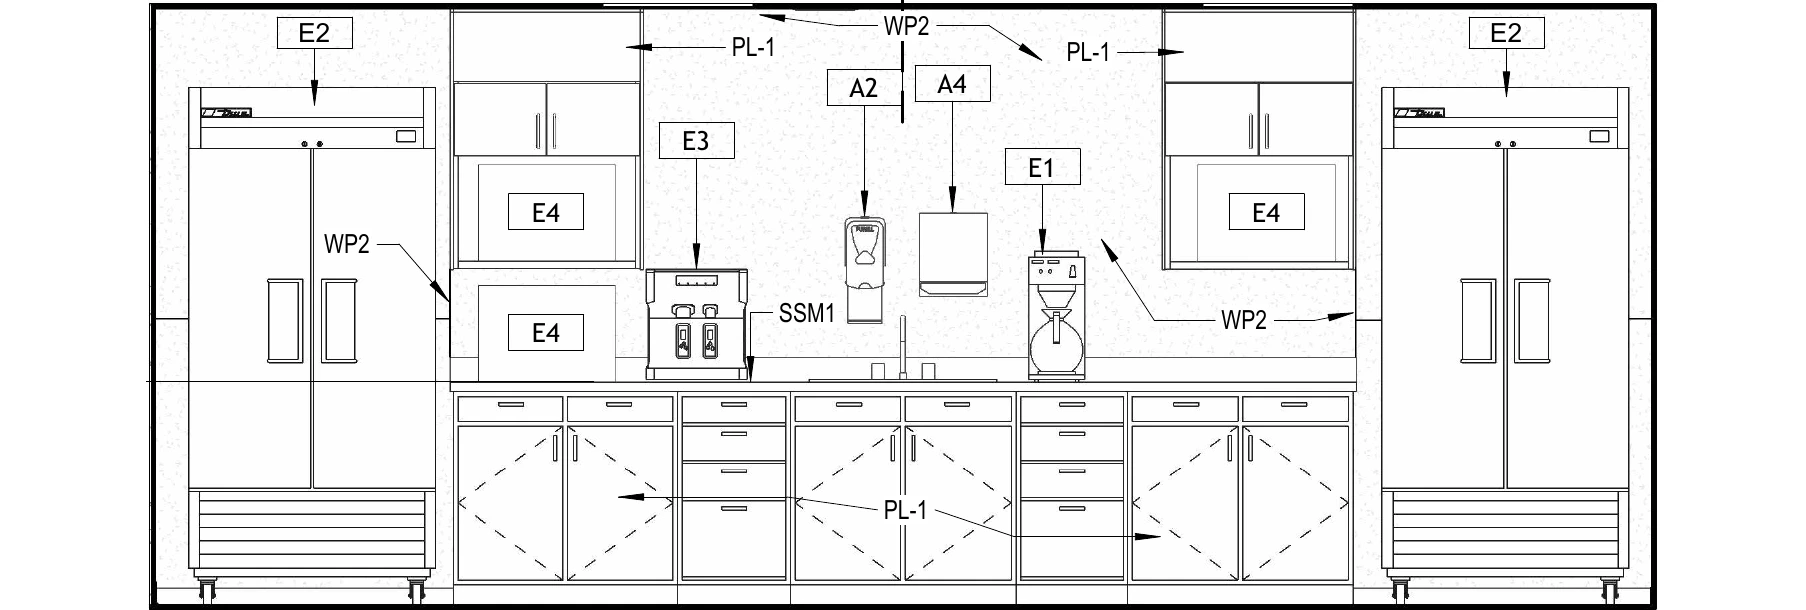
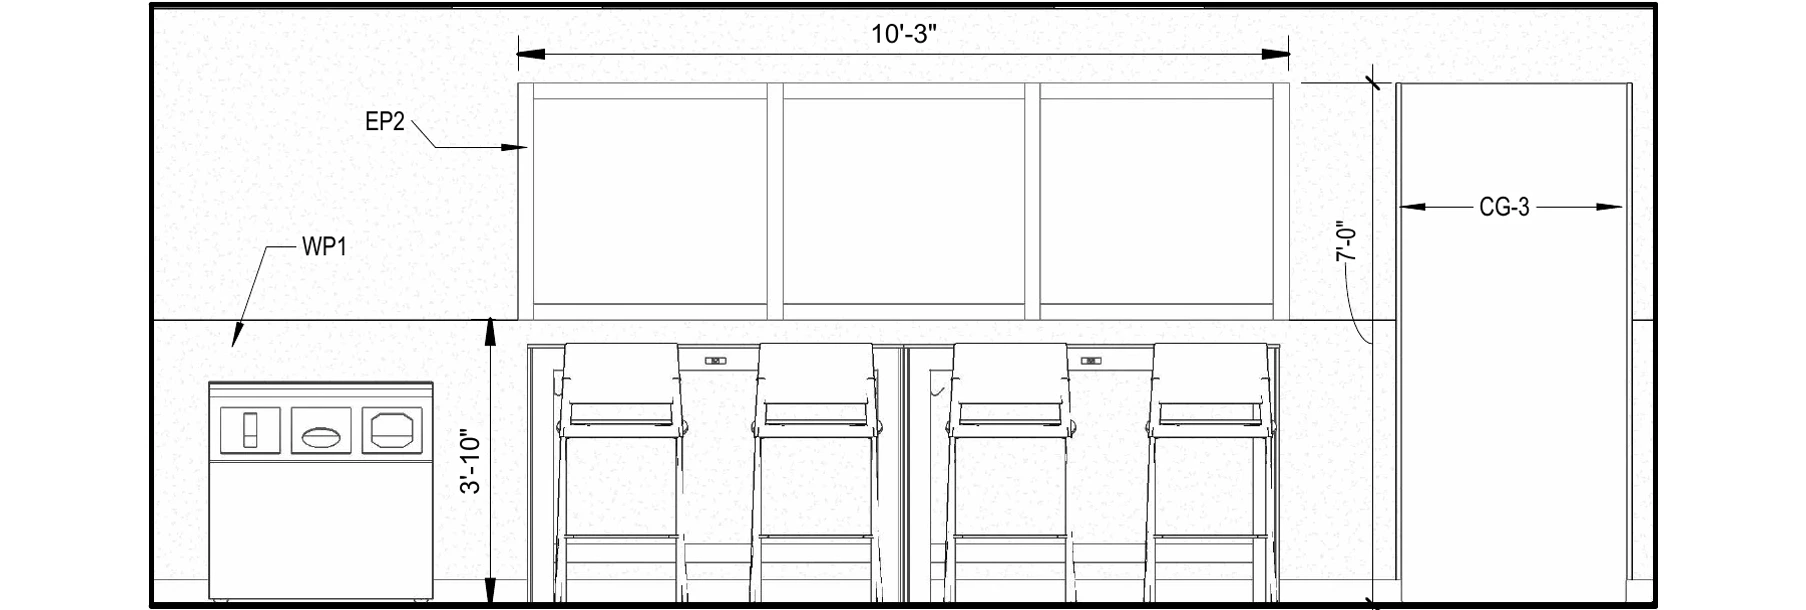
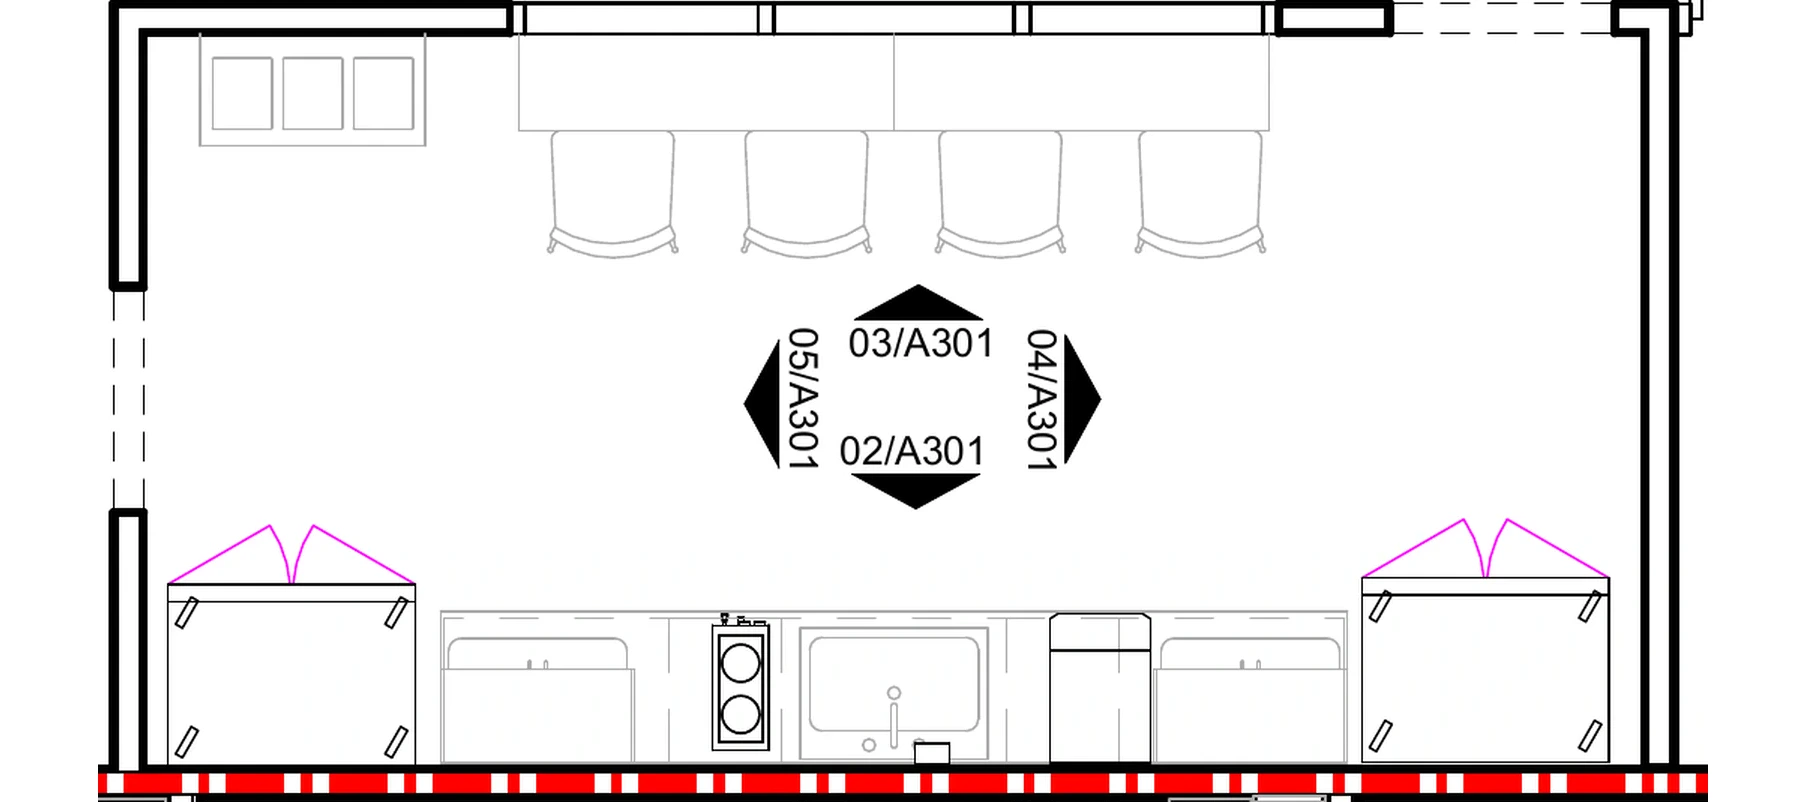
Kitchenette
Elevation 02/A-301
Elevation 03/A-301
Kitchenette Plan
Exterior
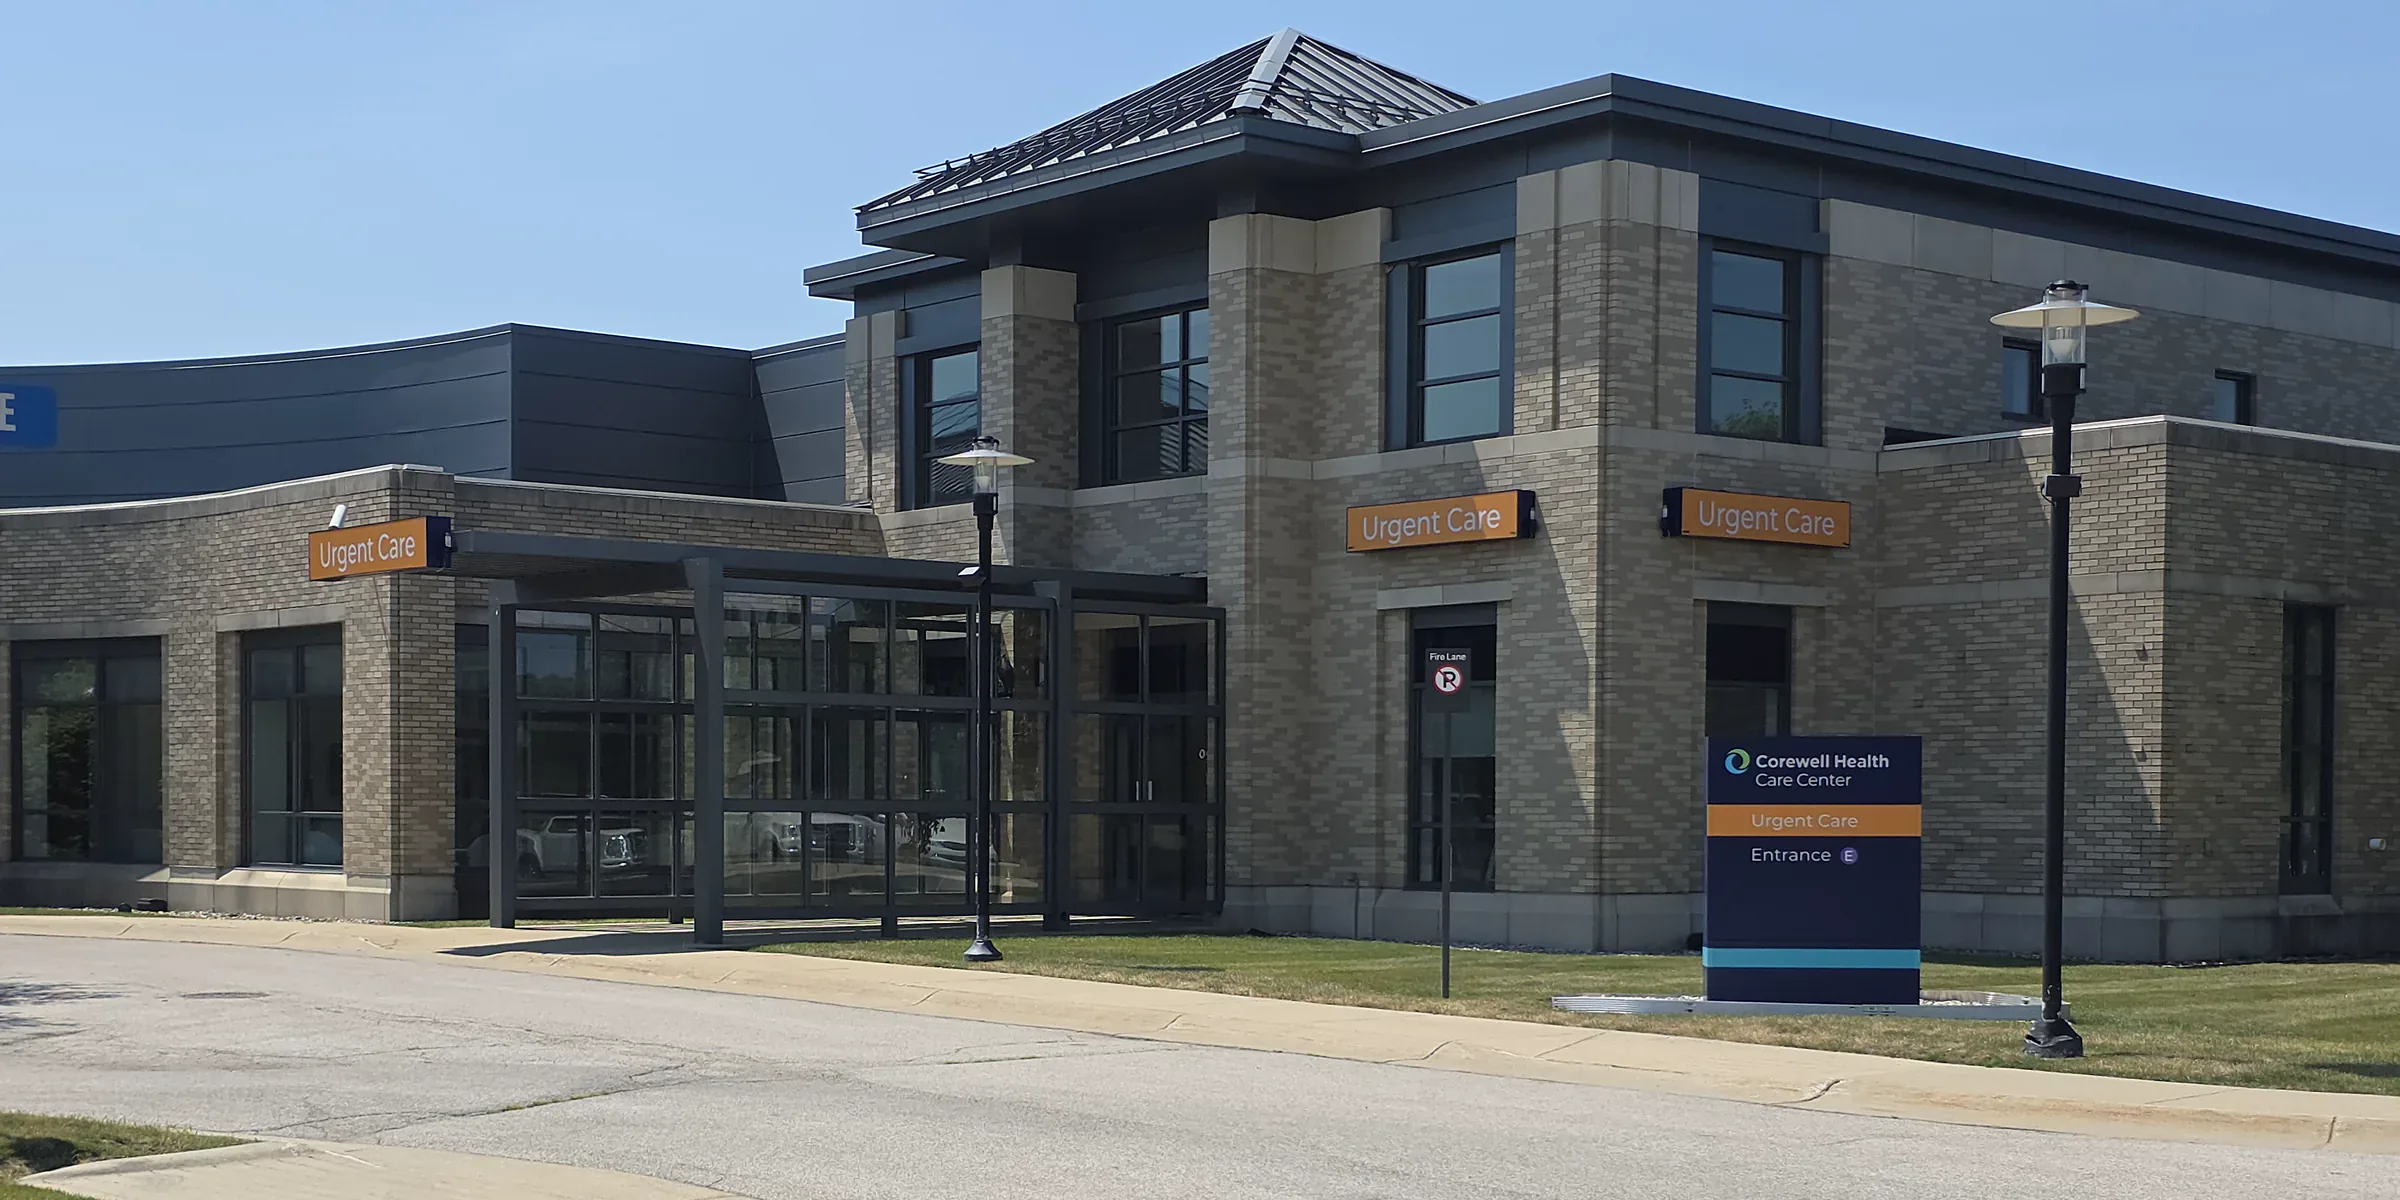
Exterior view — Center for Outpatient Services, Integrated Care Campus