
S.J. Hospital Integrated Care Campus
Corewell Health
Title | Phase | Participant Role
Project Manager / Superintendent | Construction | On-site leadership and oversight, coordination of trades and subcontractors, QAQC, and punch-list completion.
Project Description
Remodel and addition to Corewell Health’s St. Joseph, Michigan, hospital campus to establish a multi-provider Integrated Care Campus, bringing public arrival, waiting, clinical, and staff-support spaces together with shared reception and registration, exam and procedure rooms, and patient preparation and recovery areas.
Completed Arrival
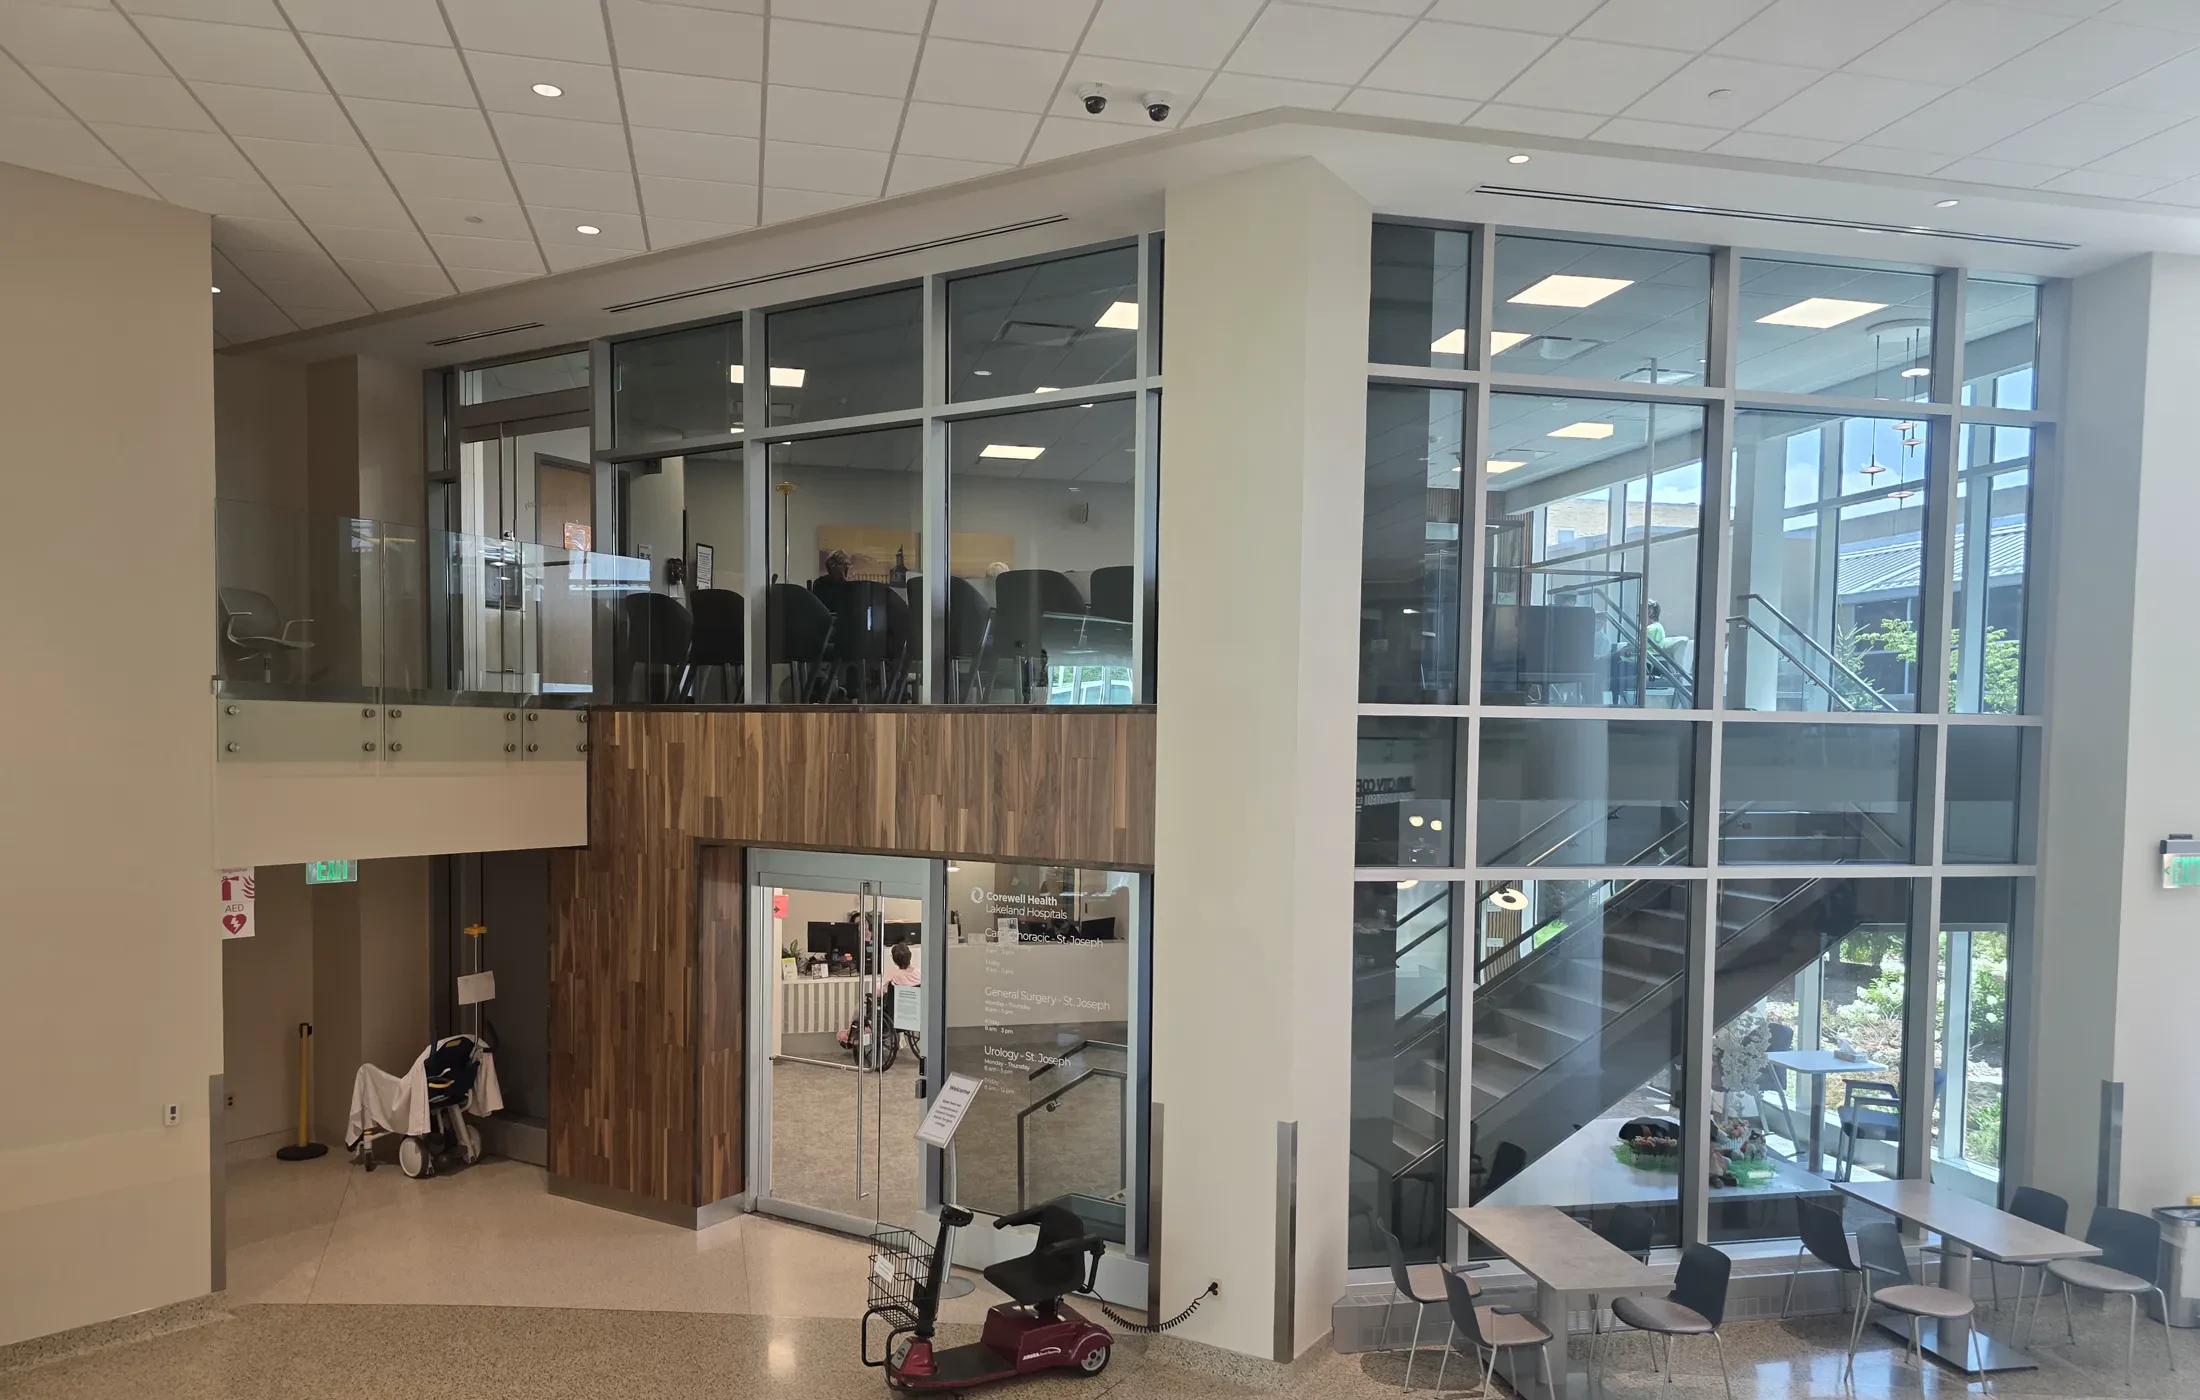
Completed public arrival
Tower C, ICC — Floor Plan
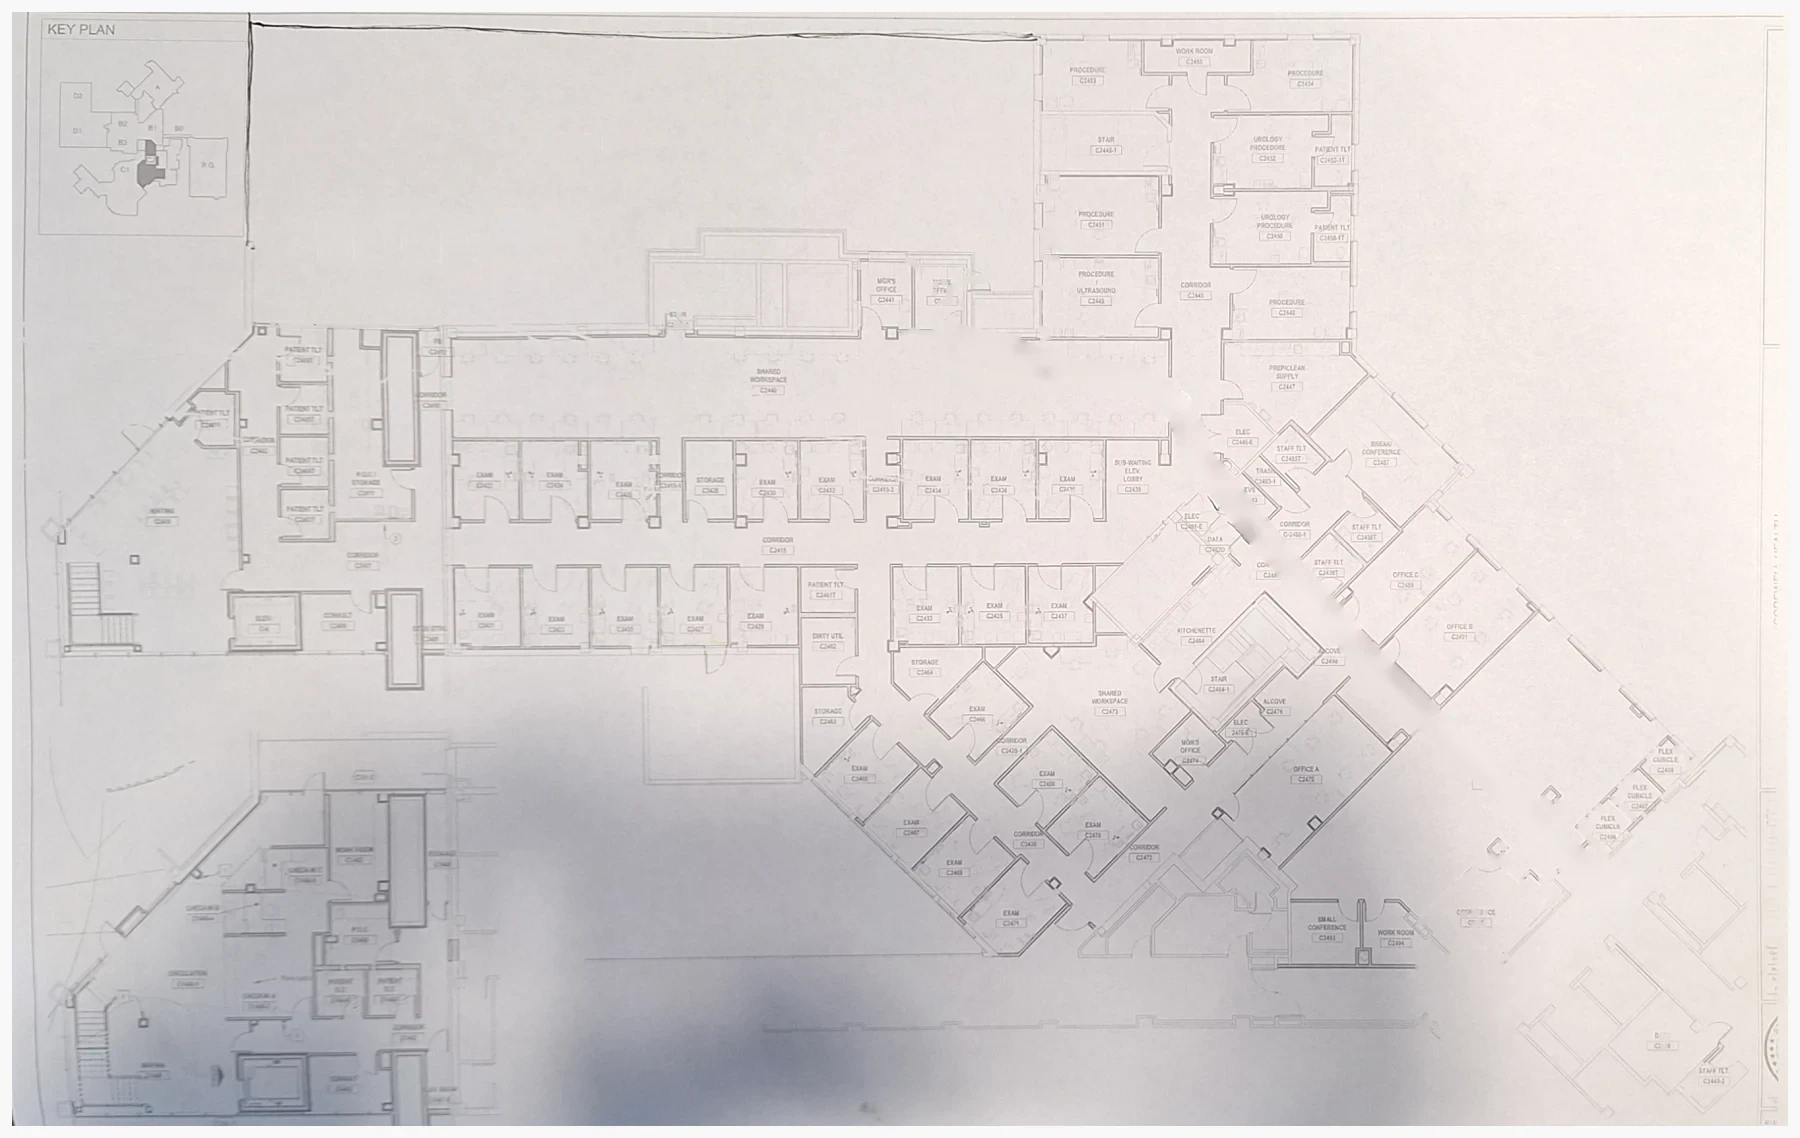
Tower C, ICC — Floor Plan
Public & Waiting Areas
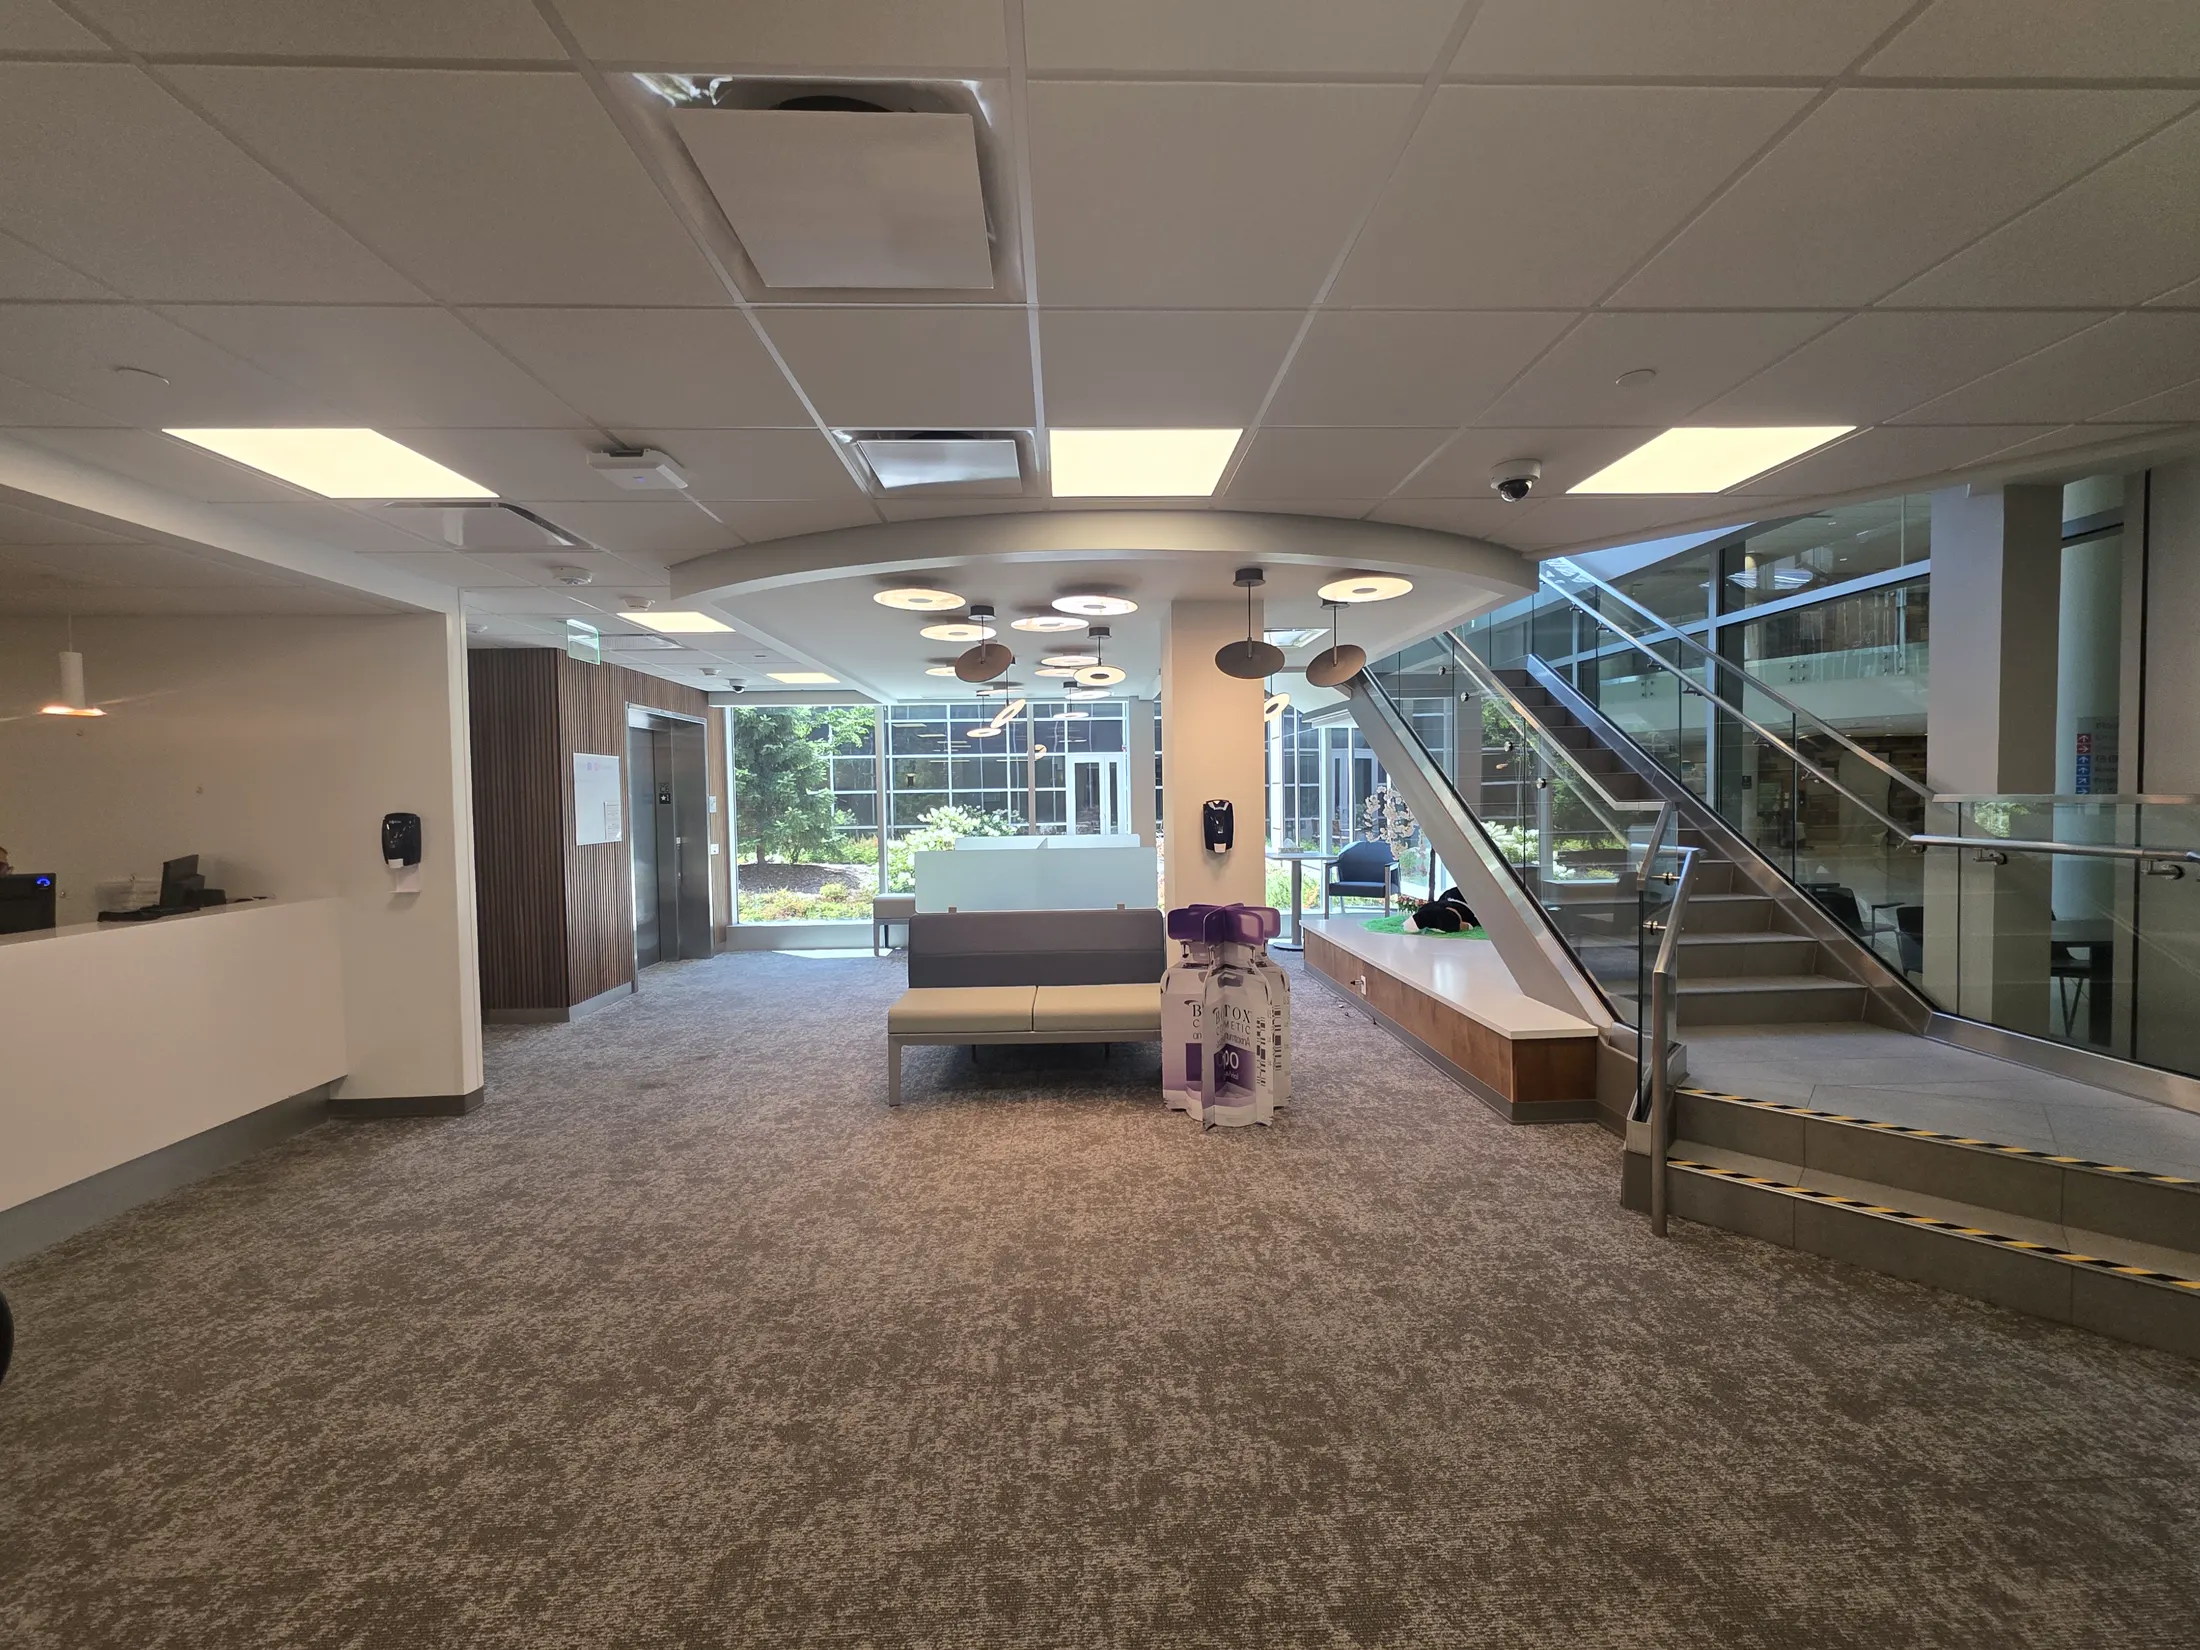
Reception / circulation
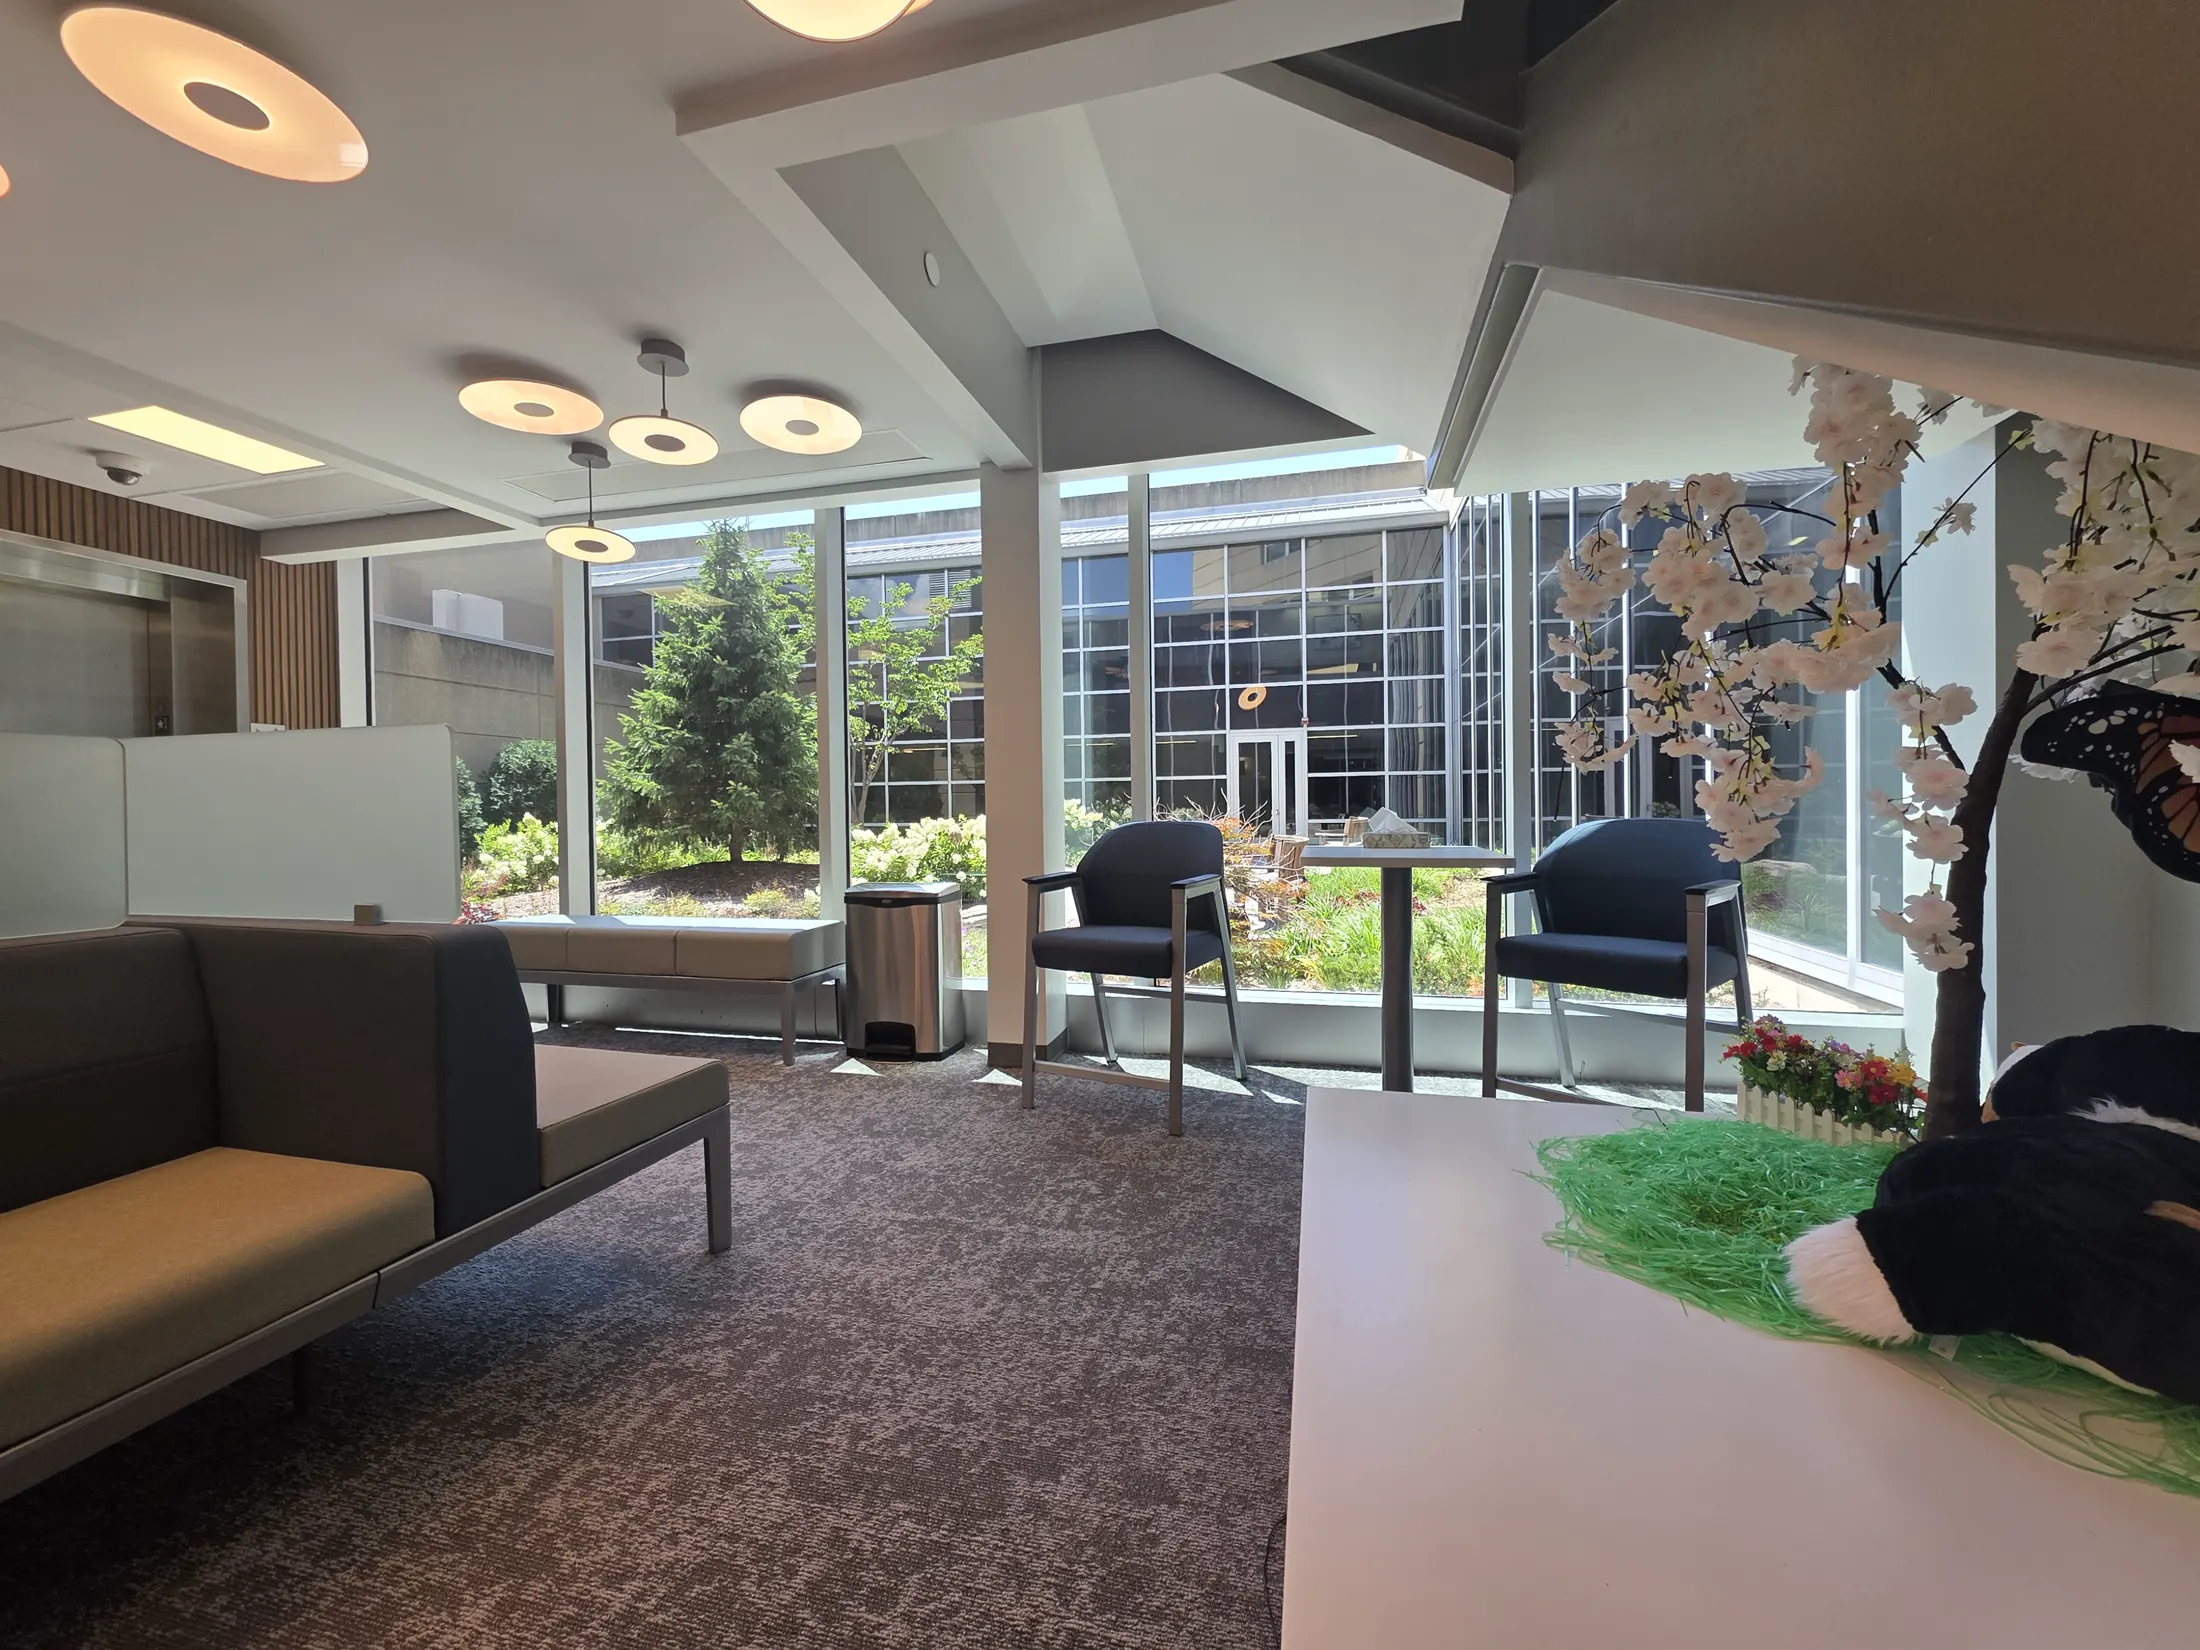
Waiting area
Clinical Rooms
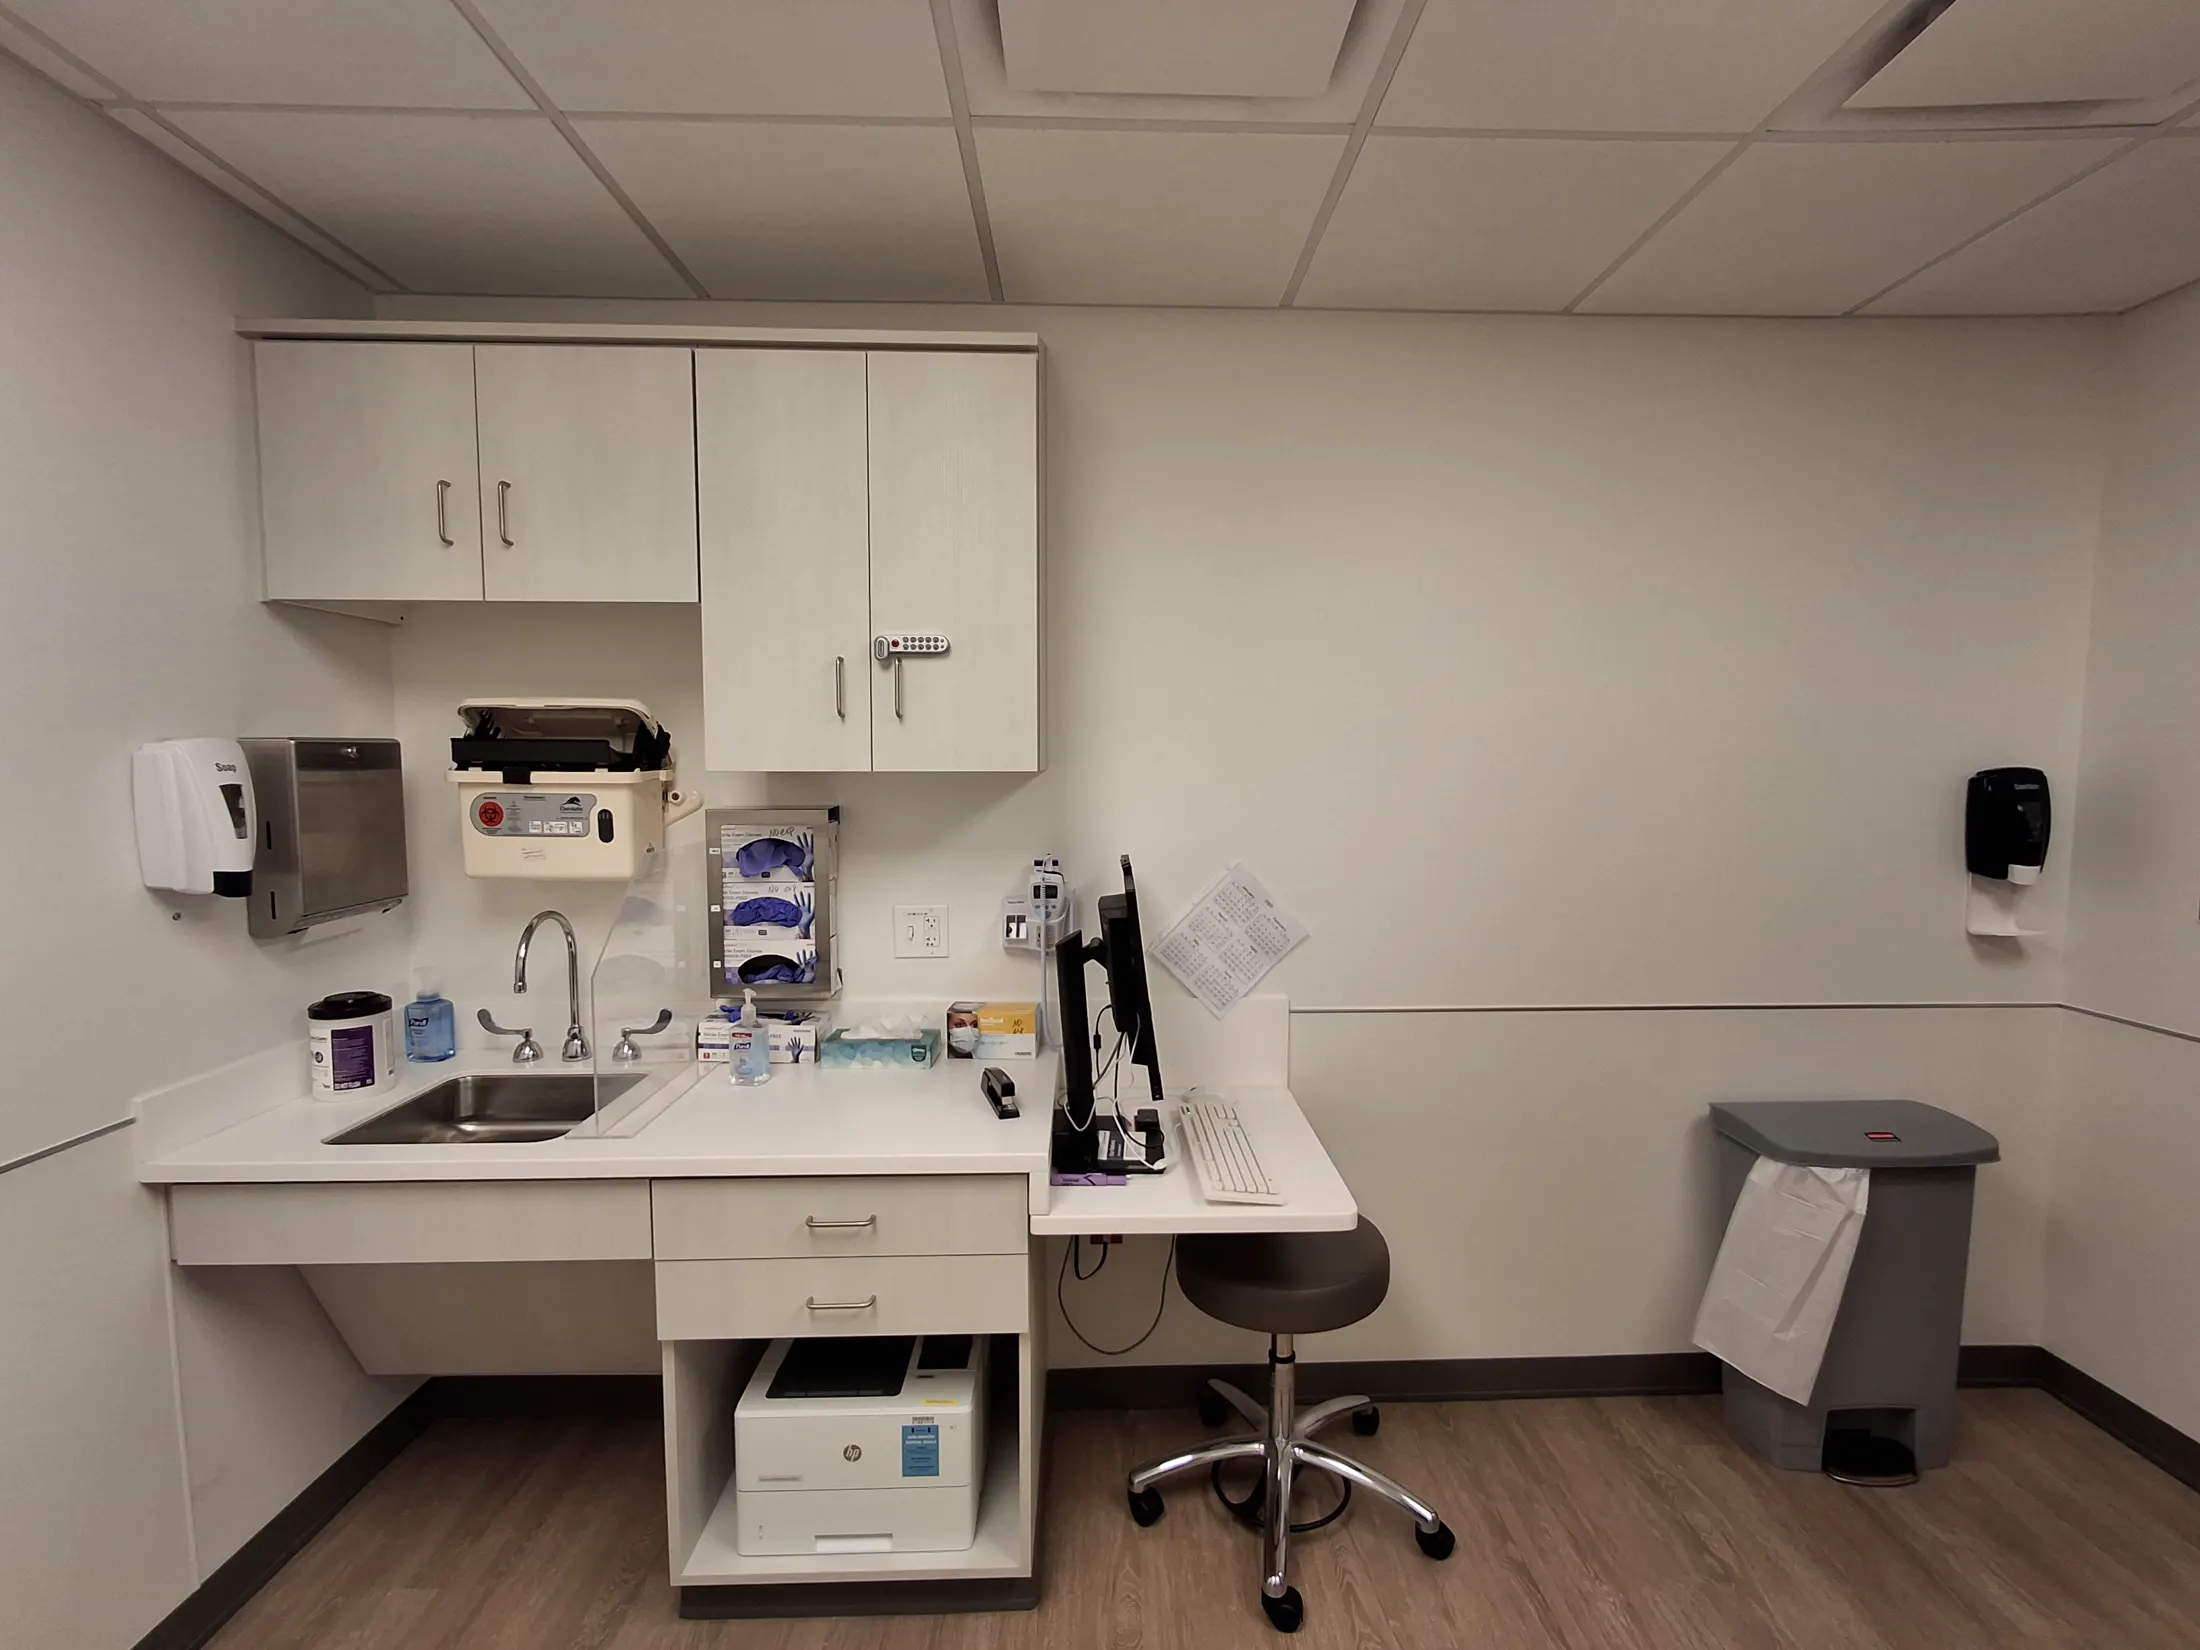
Exam room
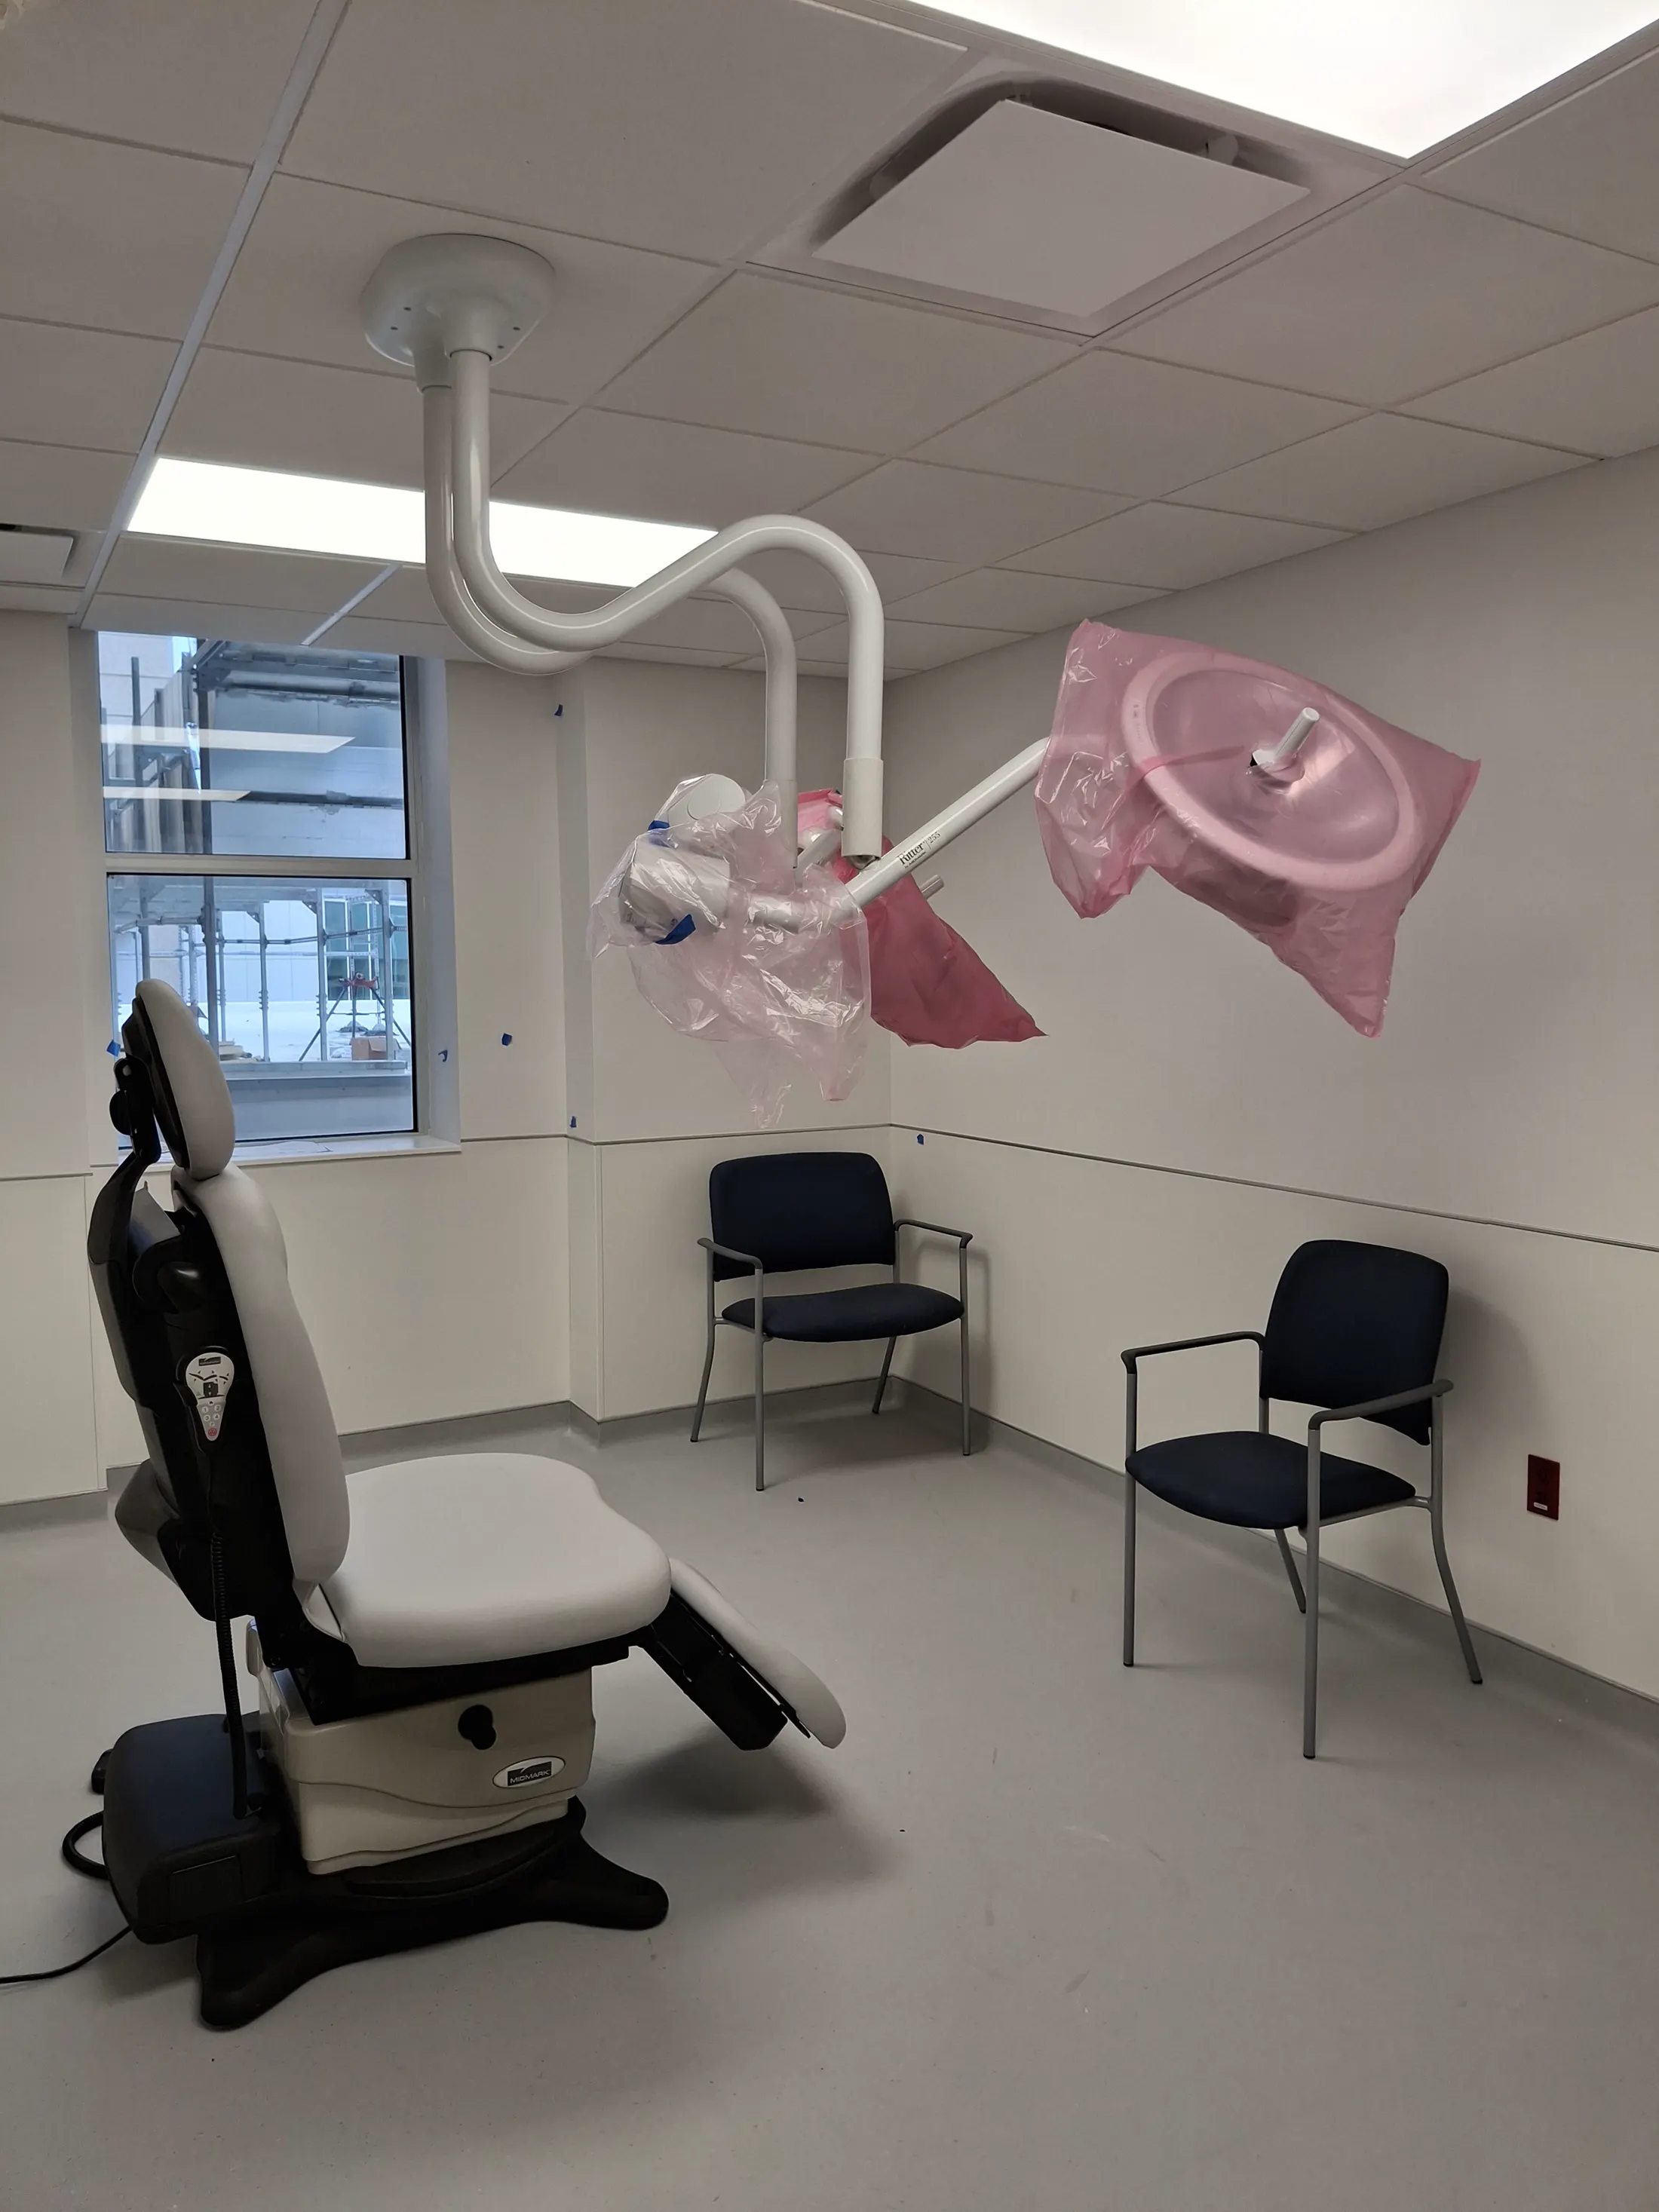
Procedure room — equipment coordination
Support Spaces
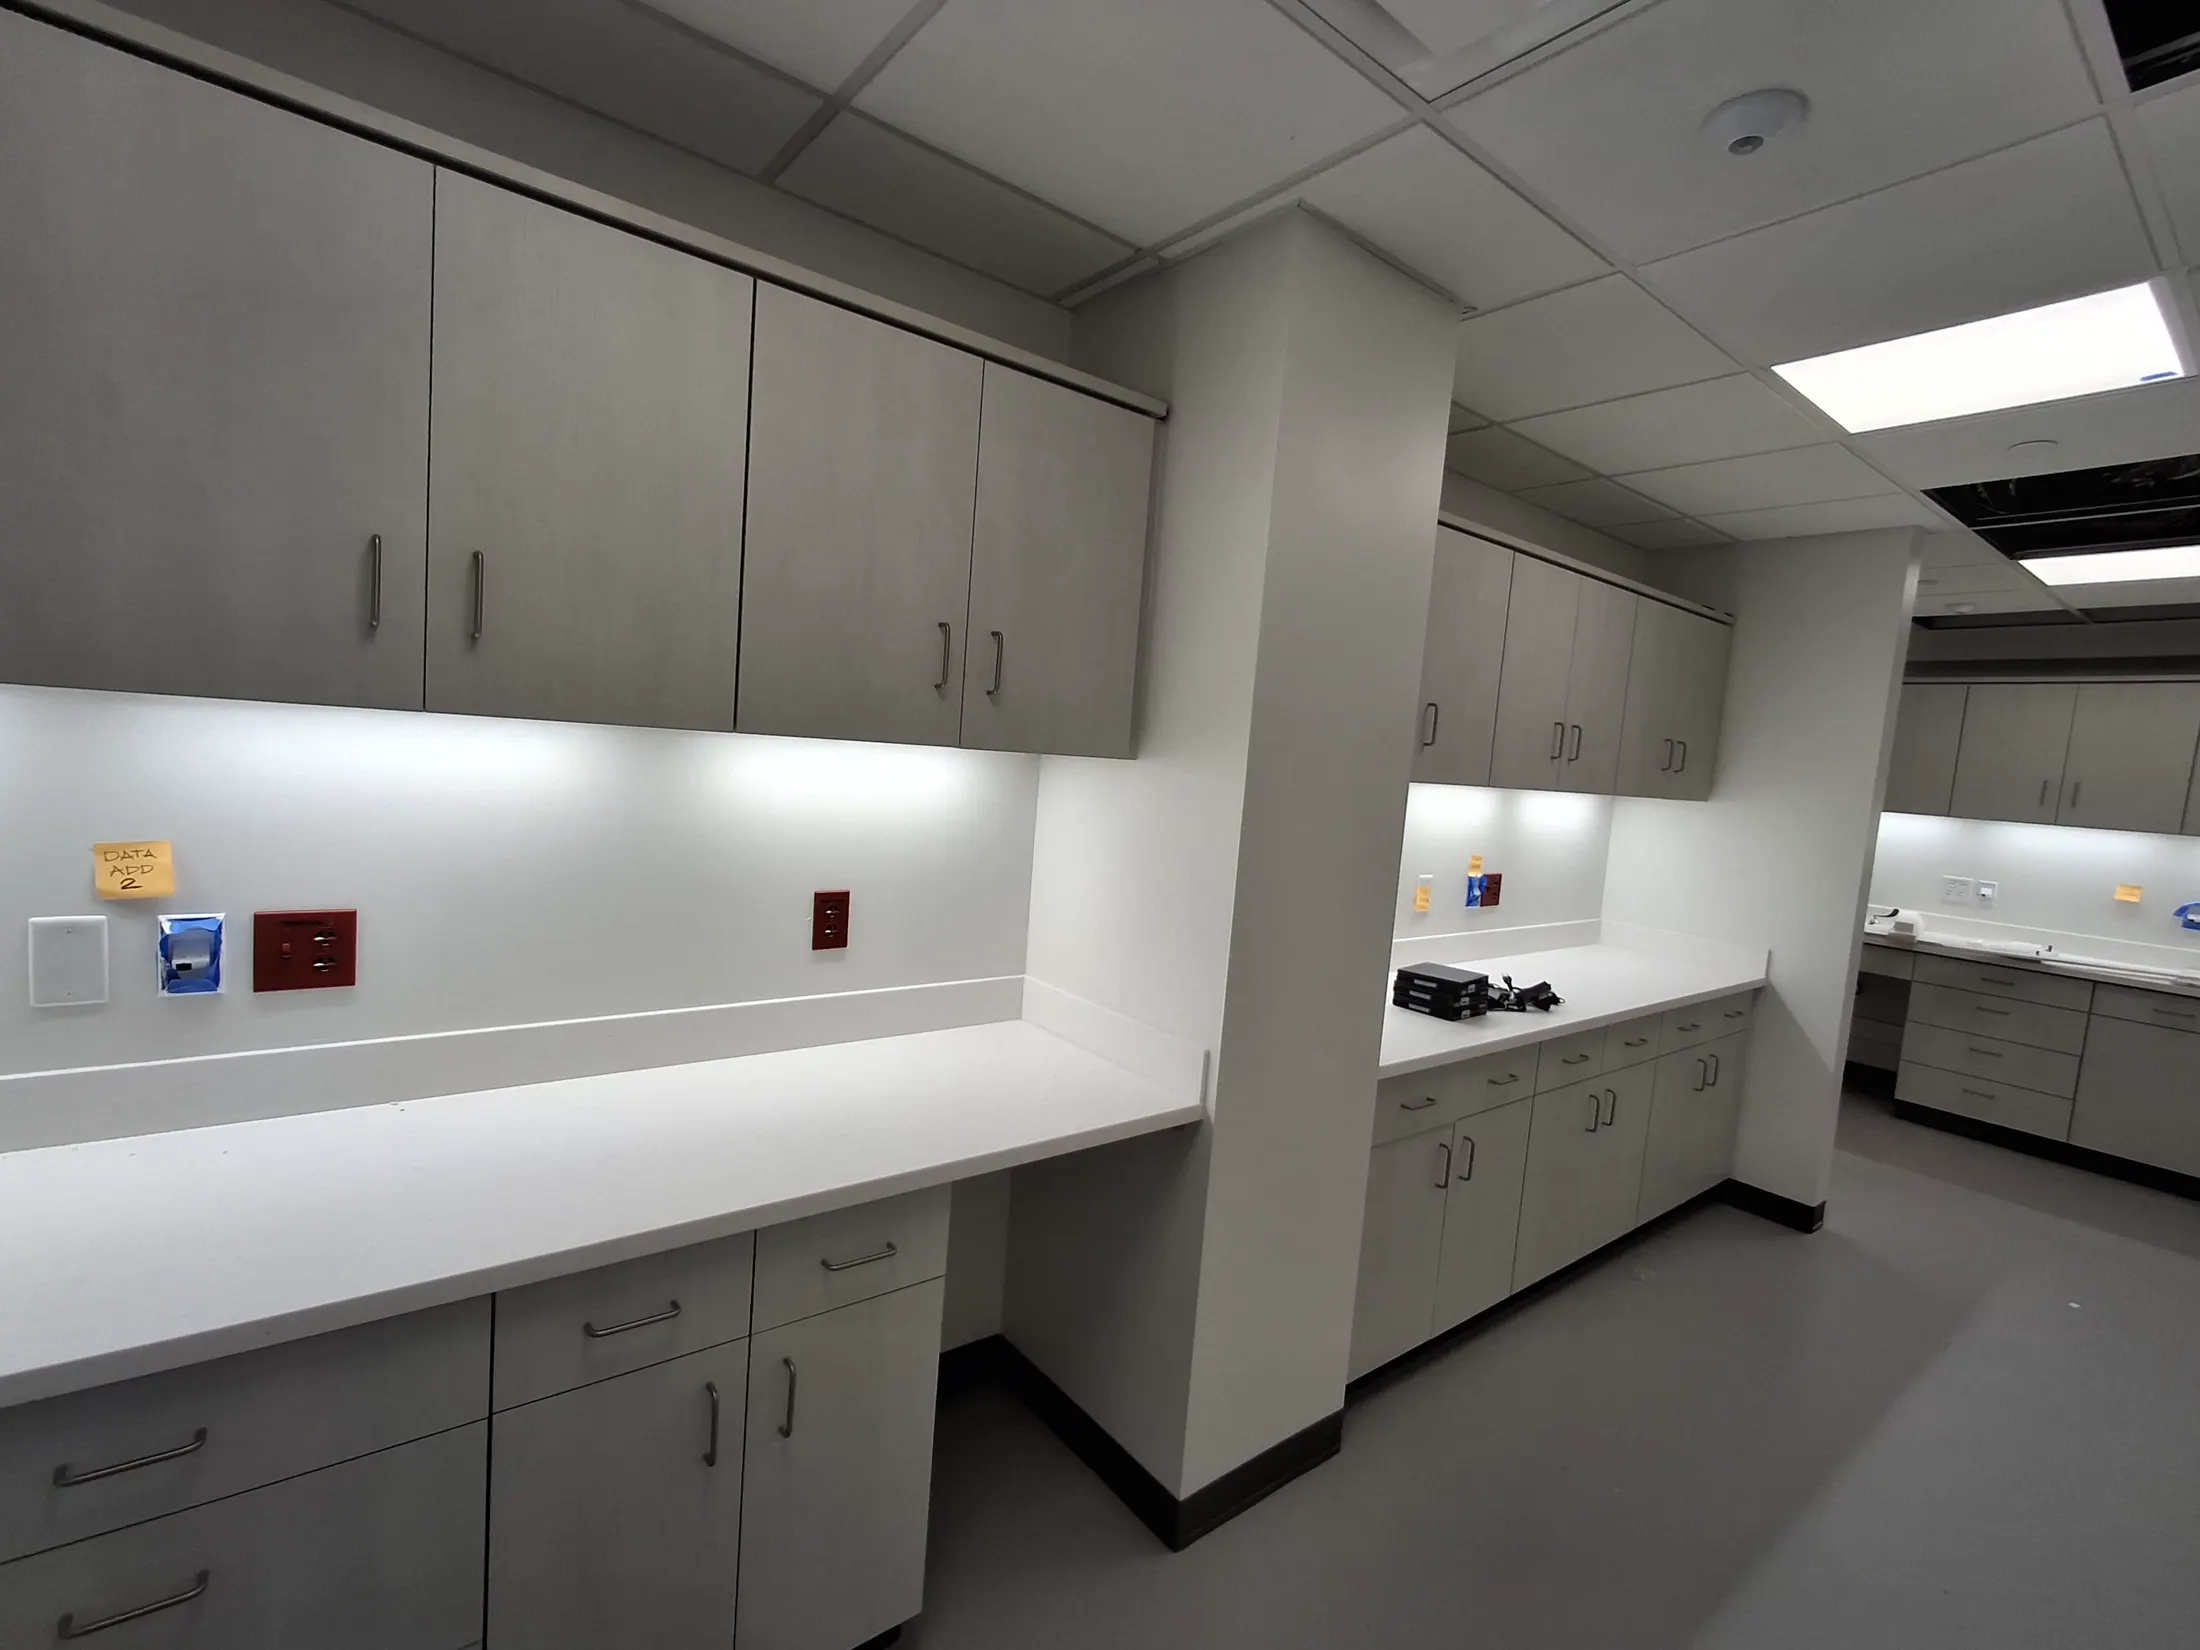
Medroom Casework
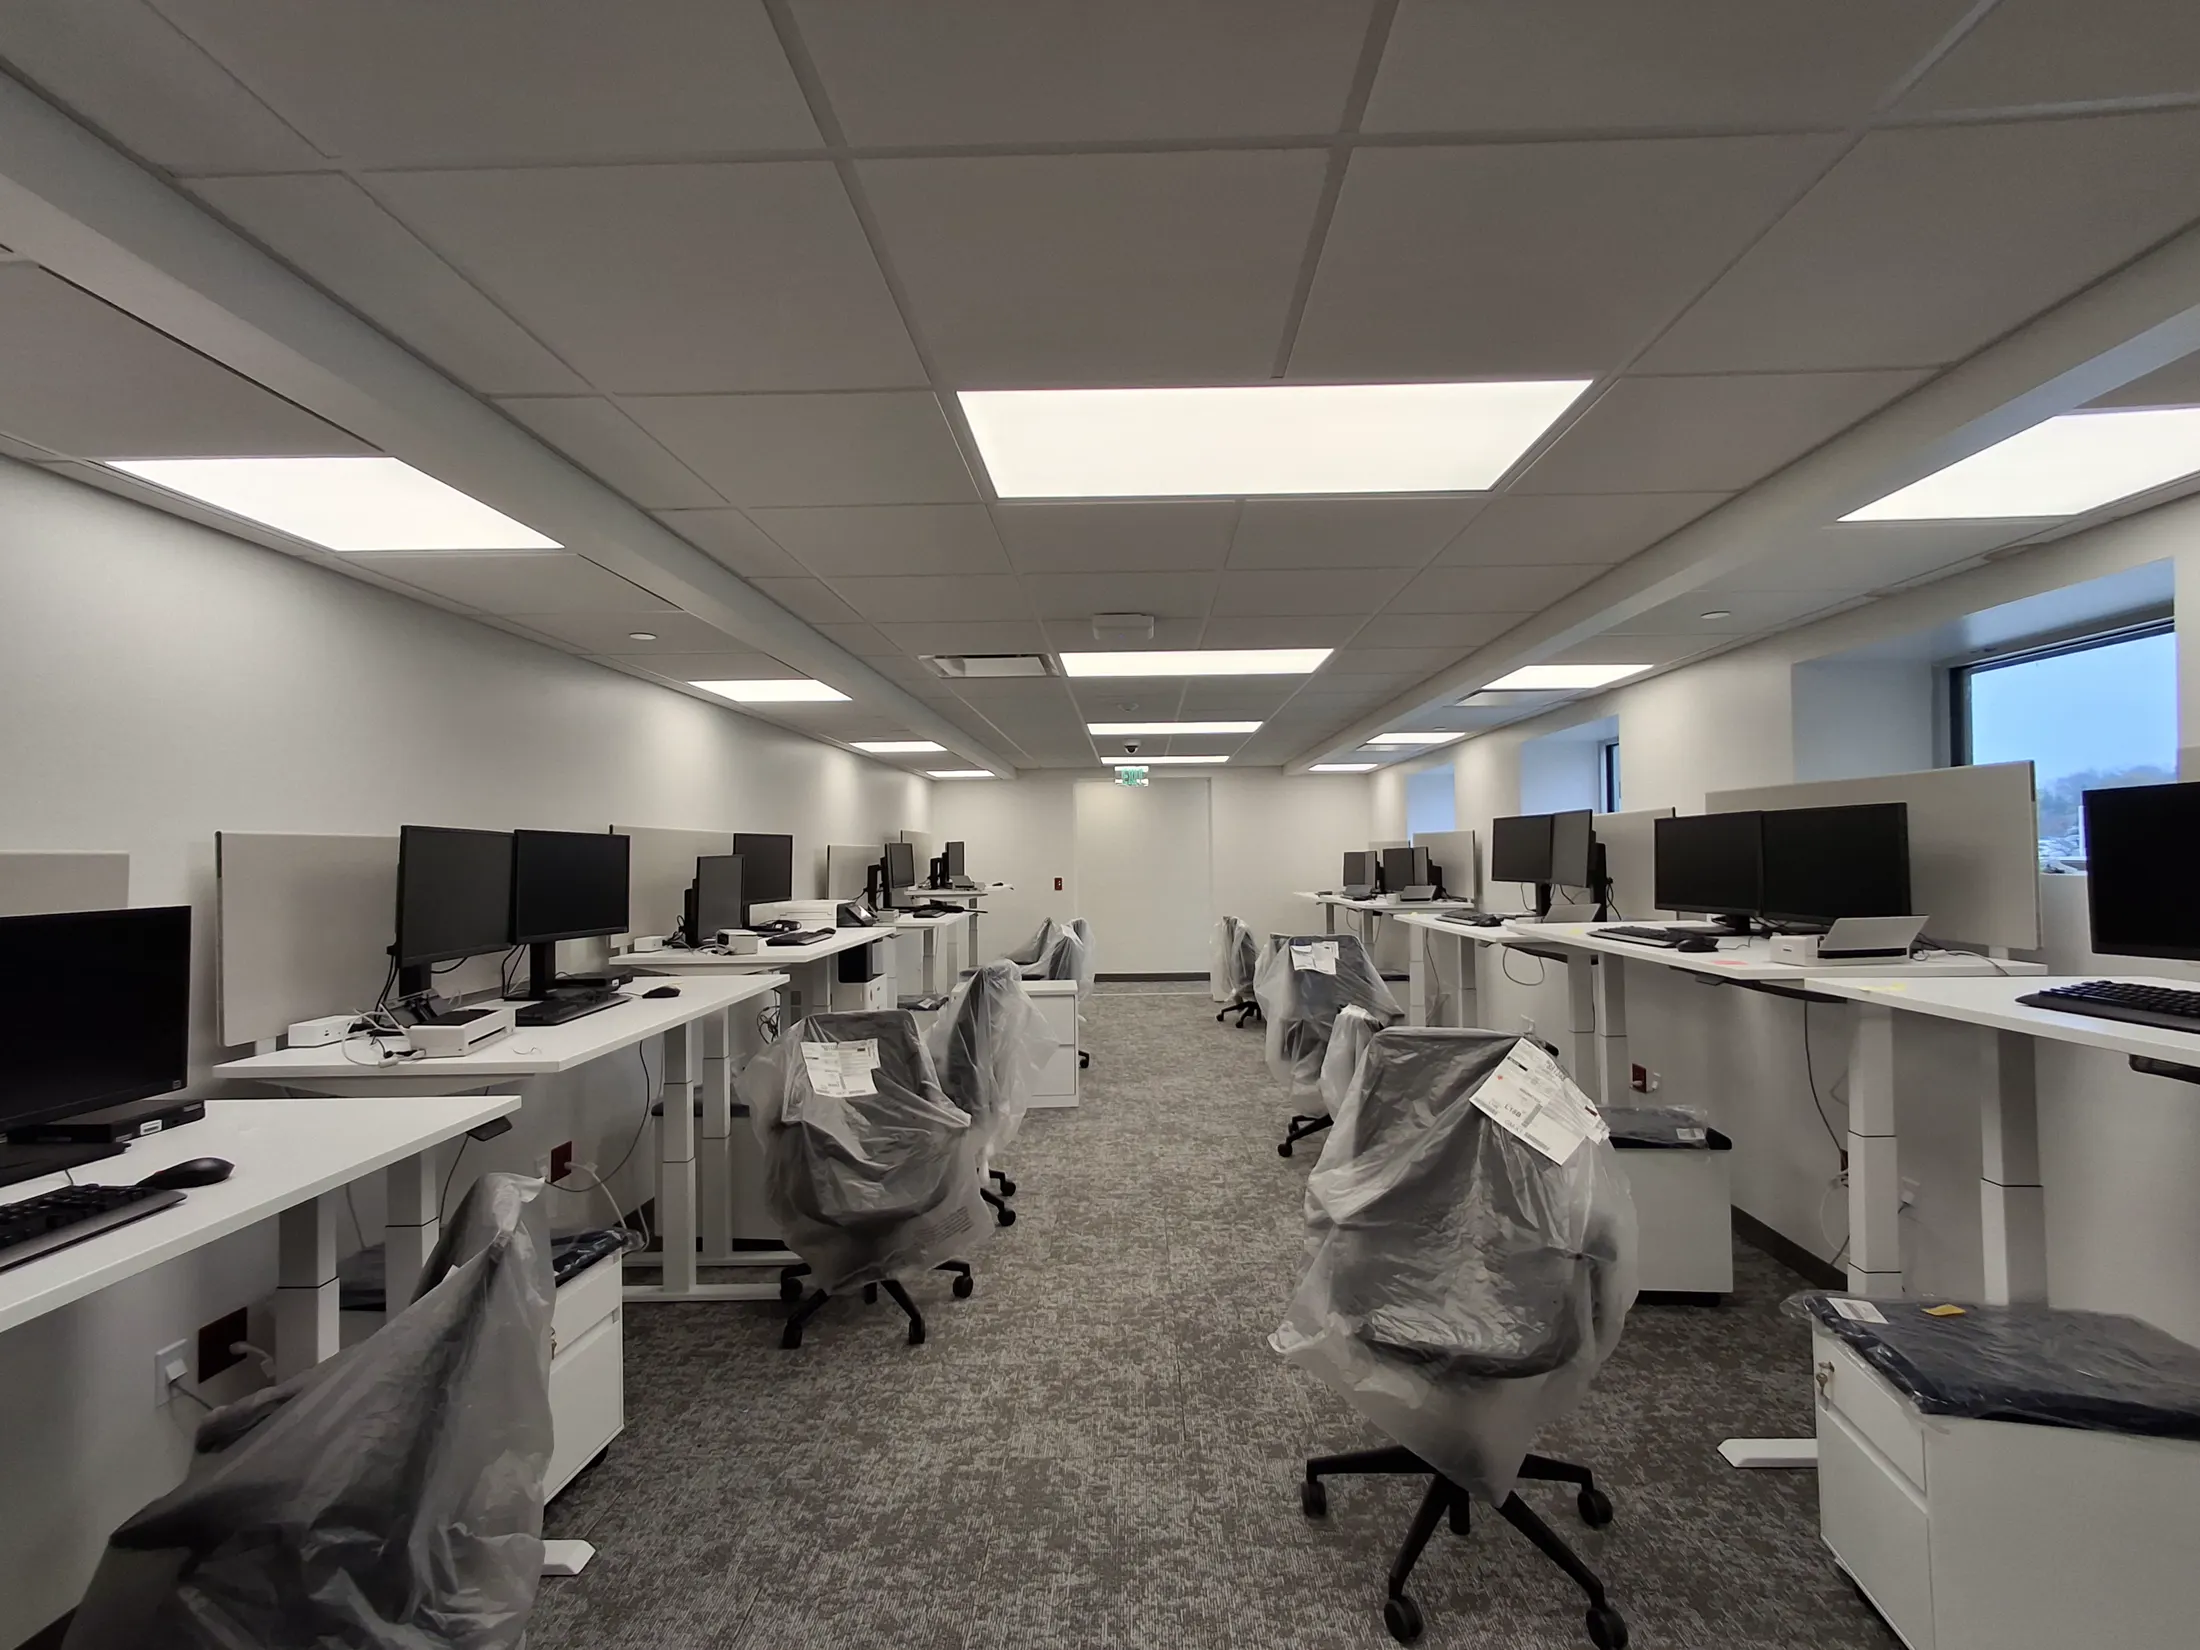
Staff Workroom — Furniture Delivery
Construction Progress Photos
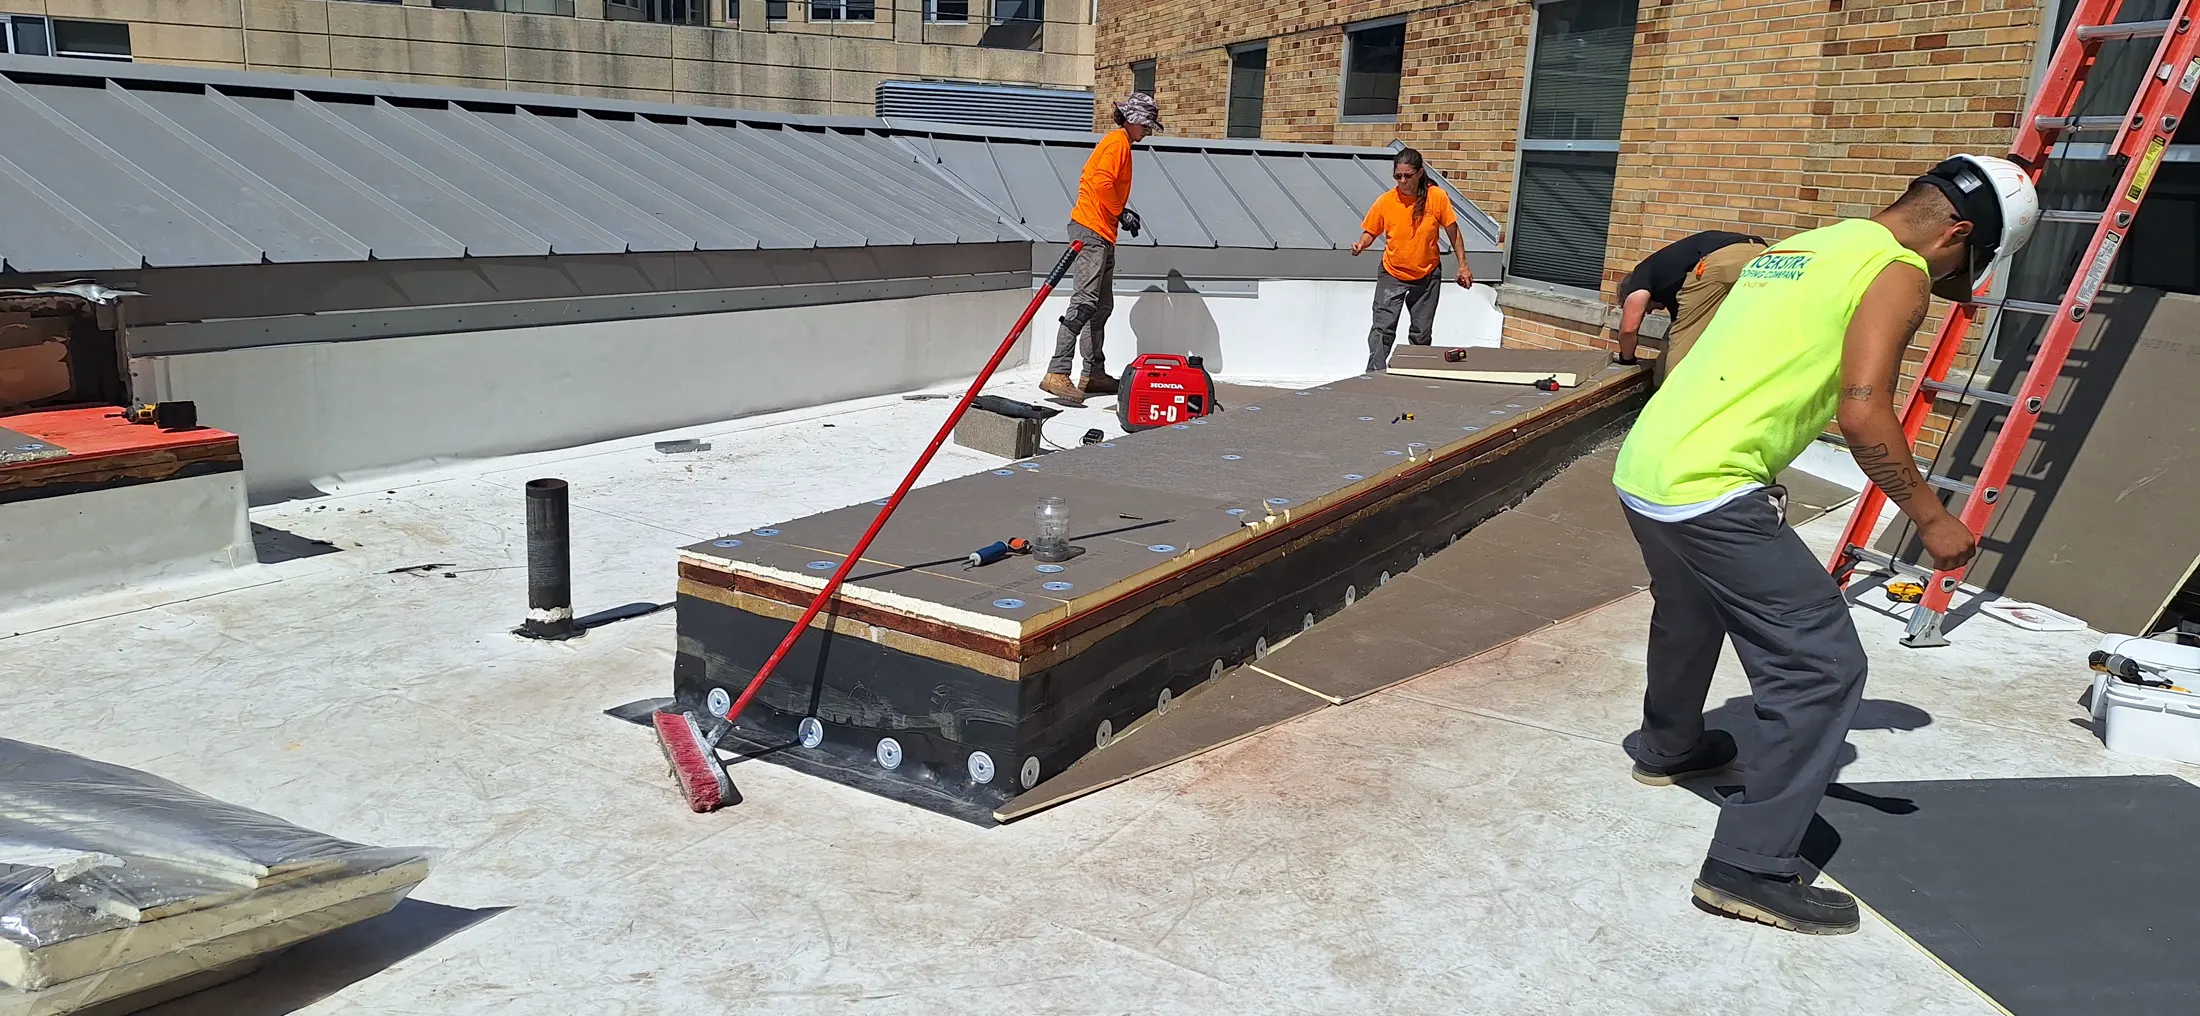
Roof work — progress
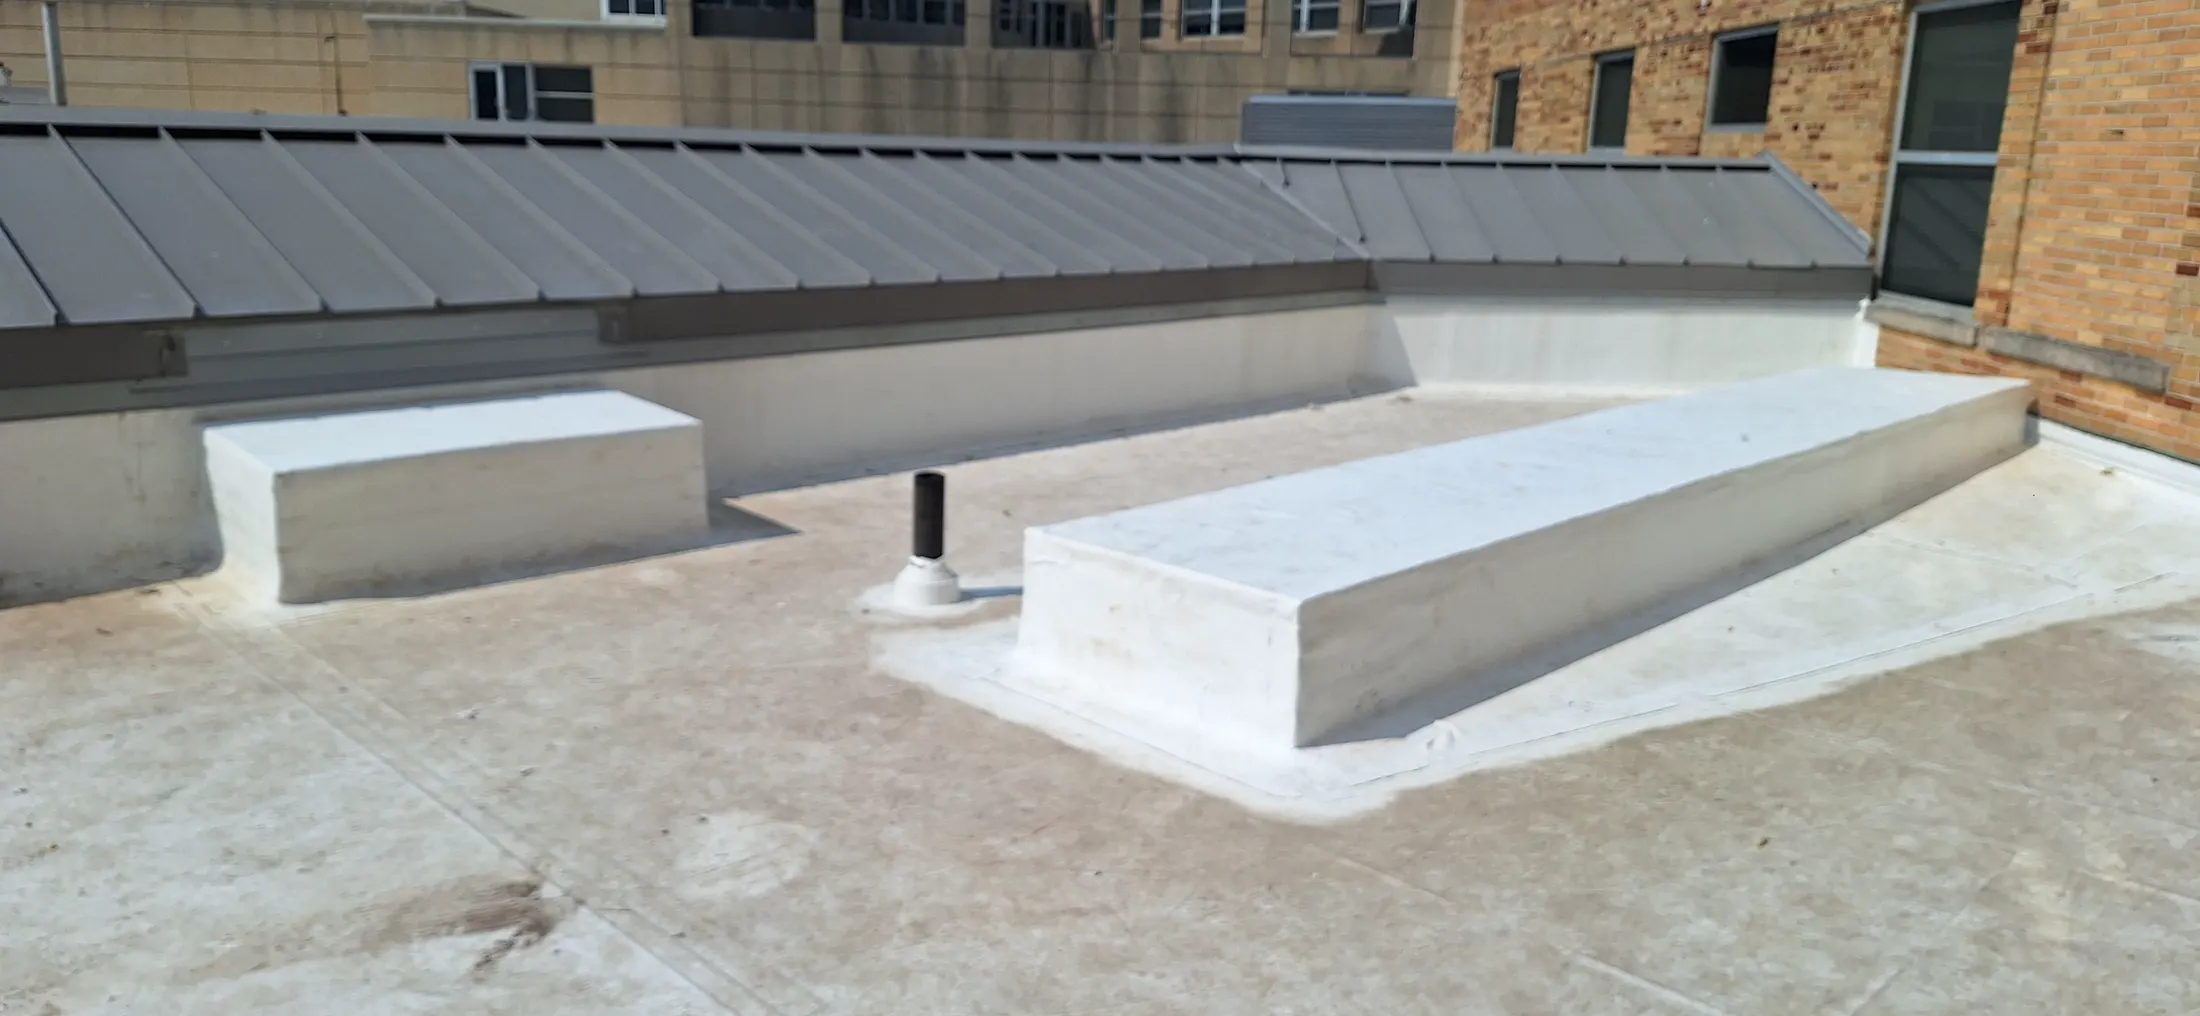
Roof Work Complete
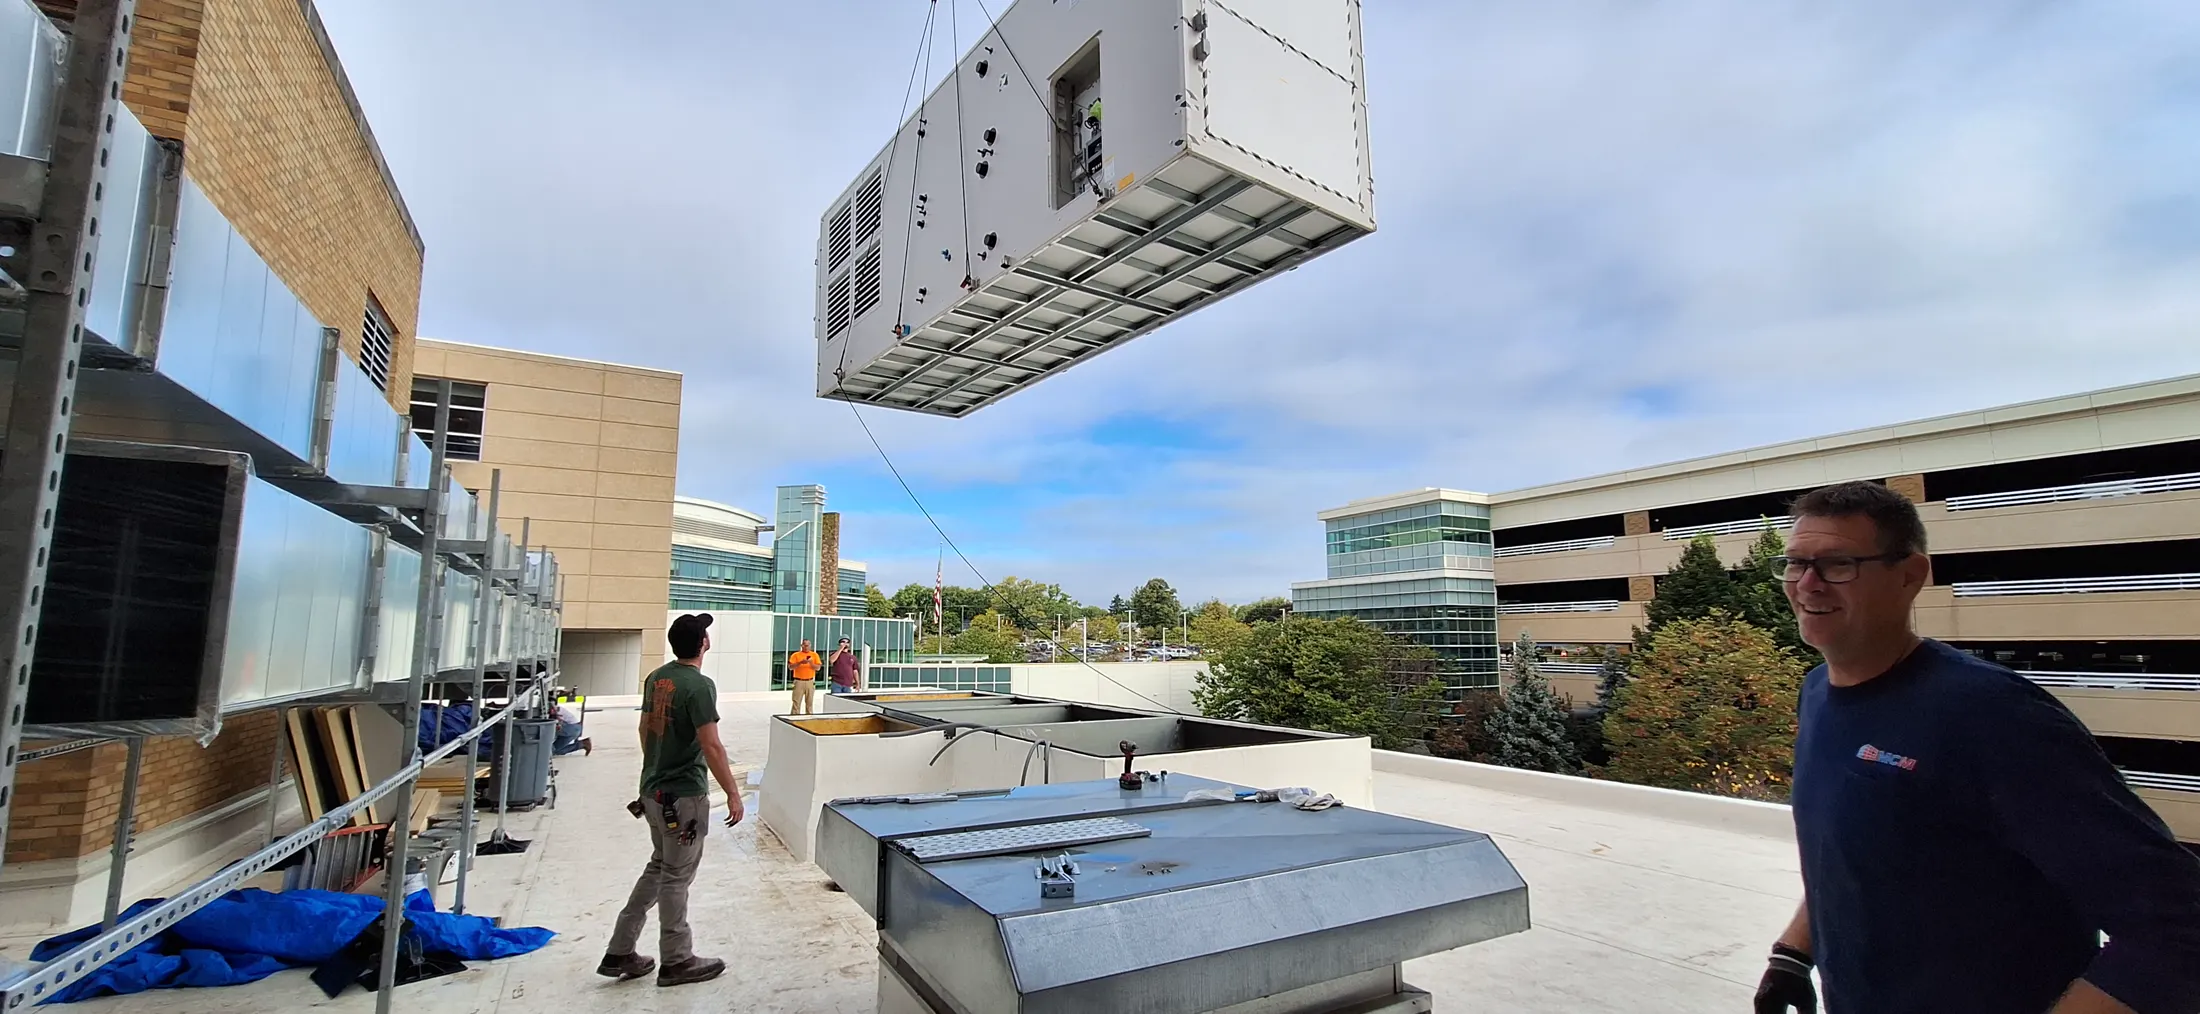
RTU Delivery
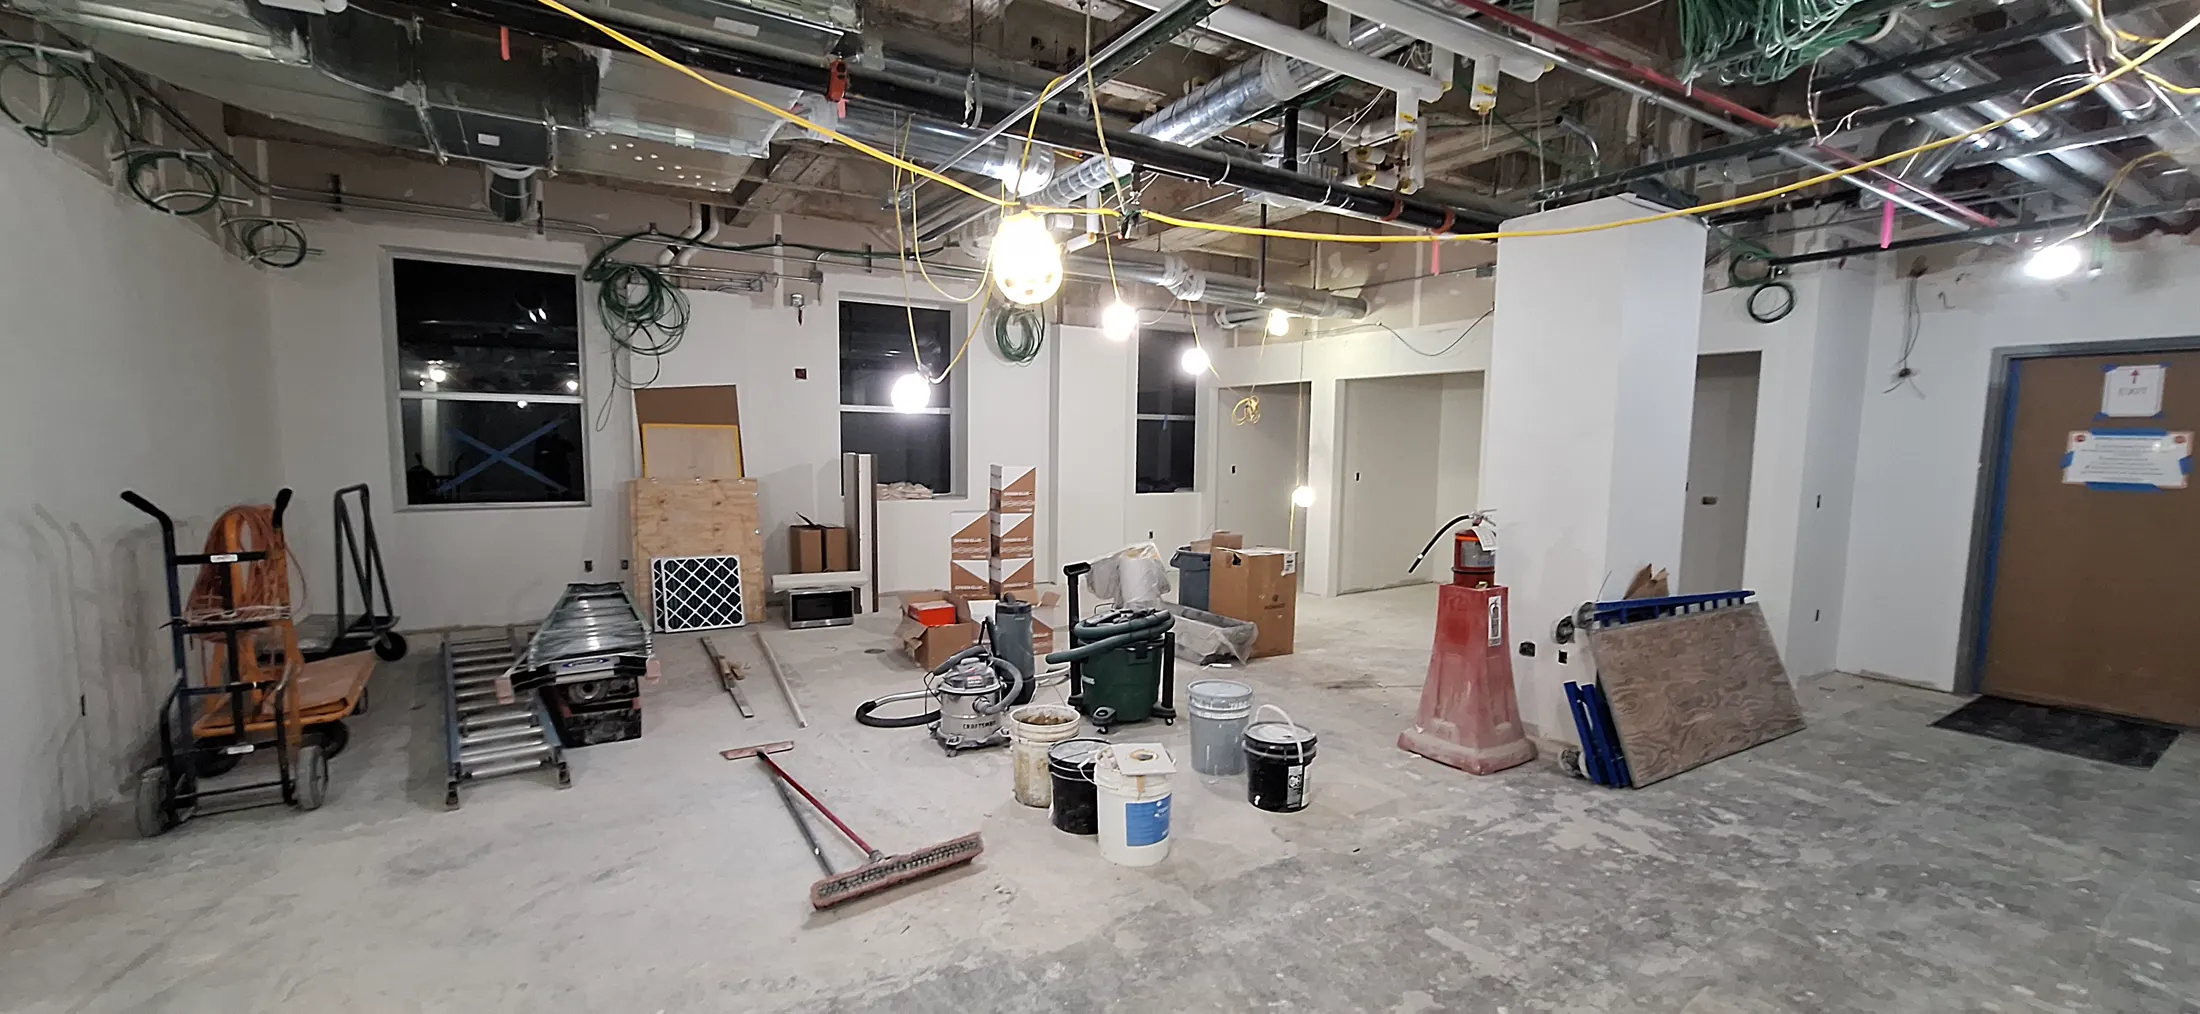
Interior build-out in progress
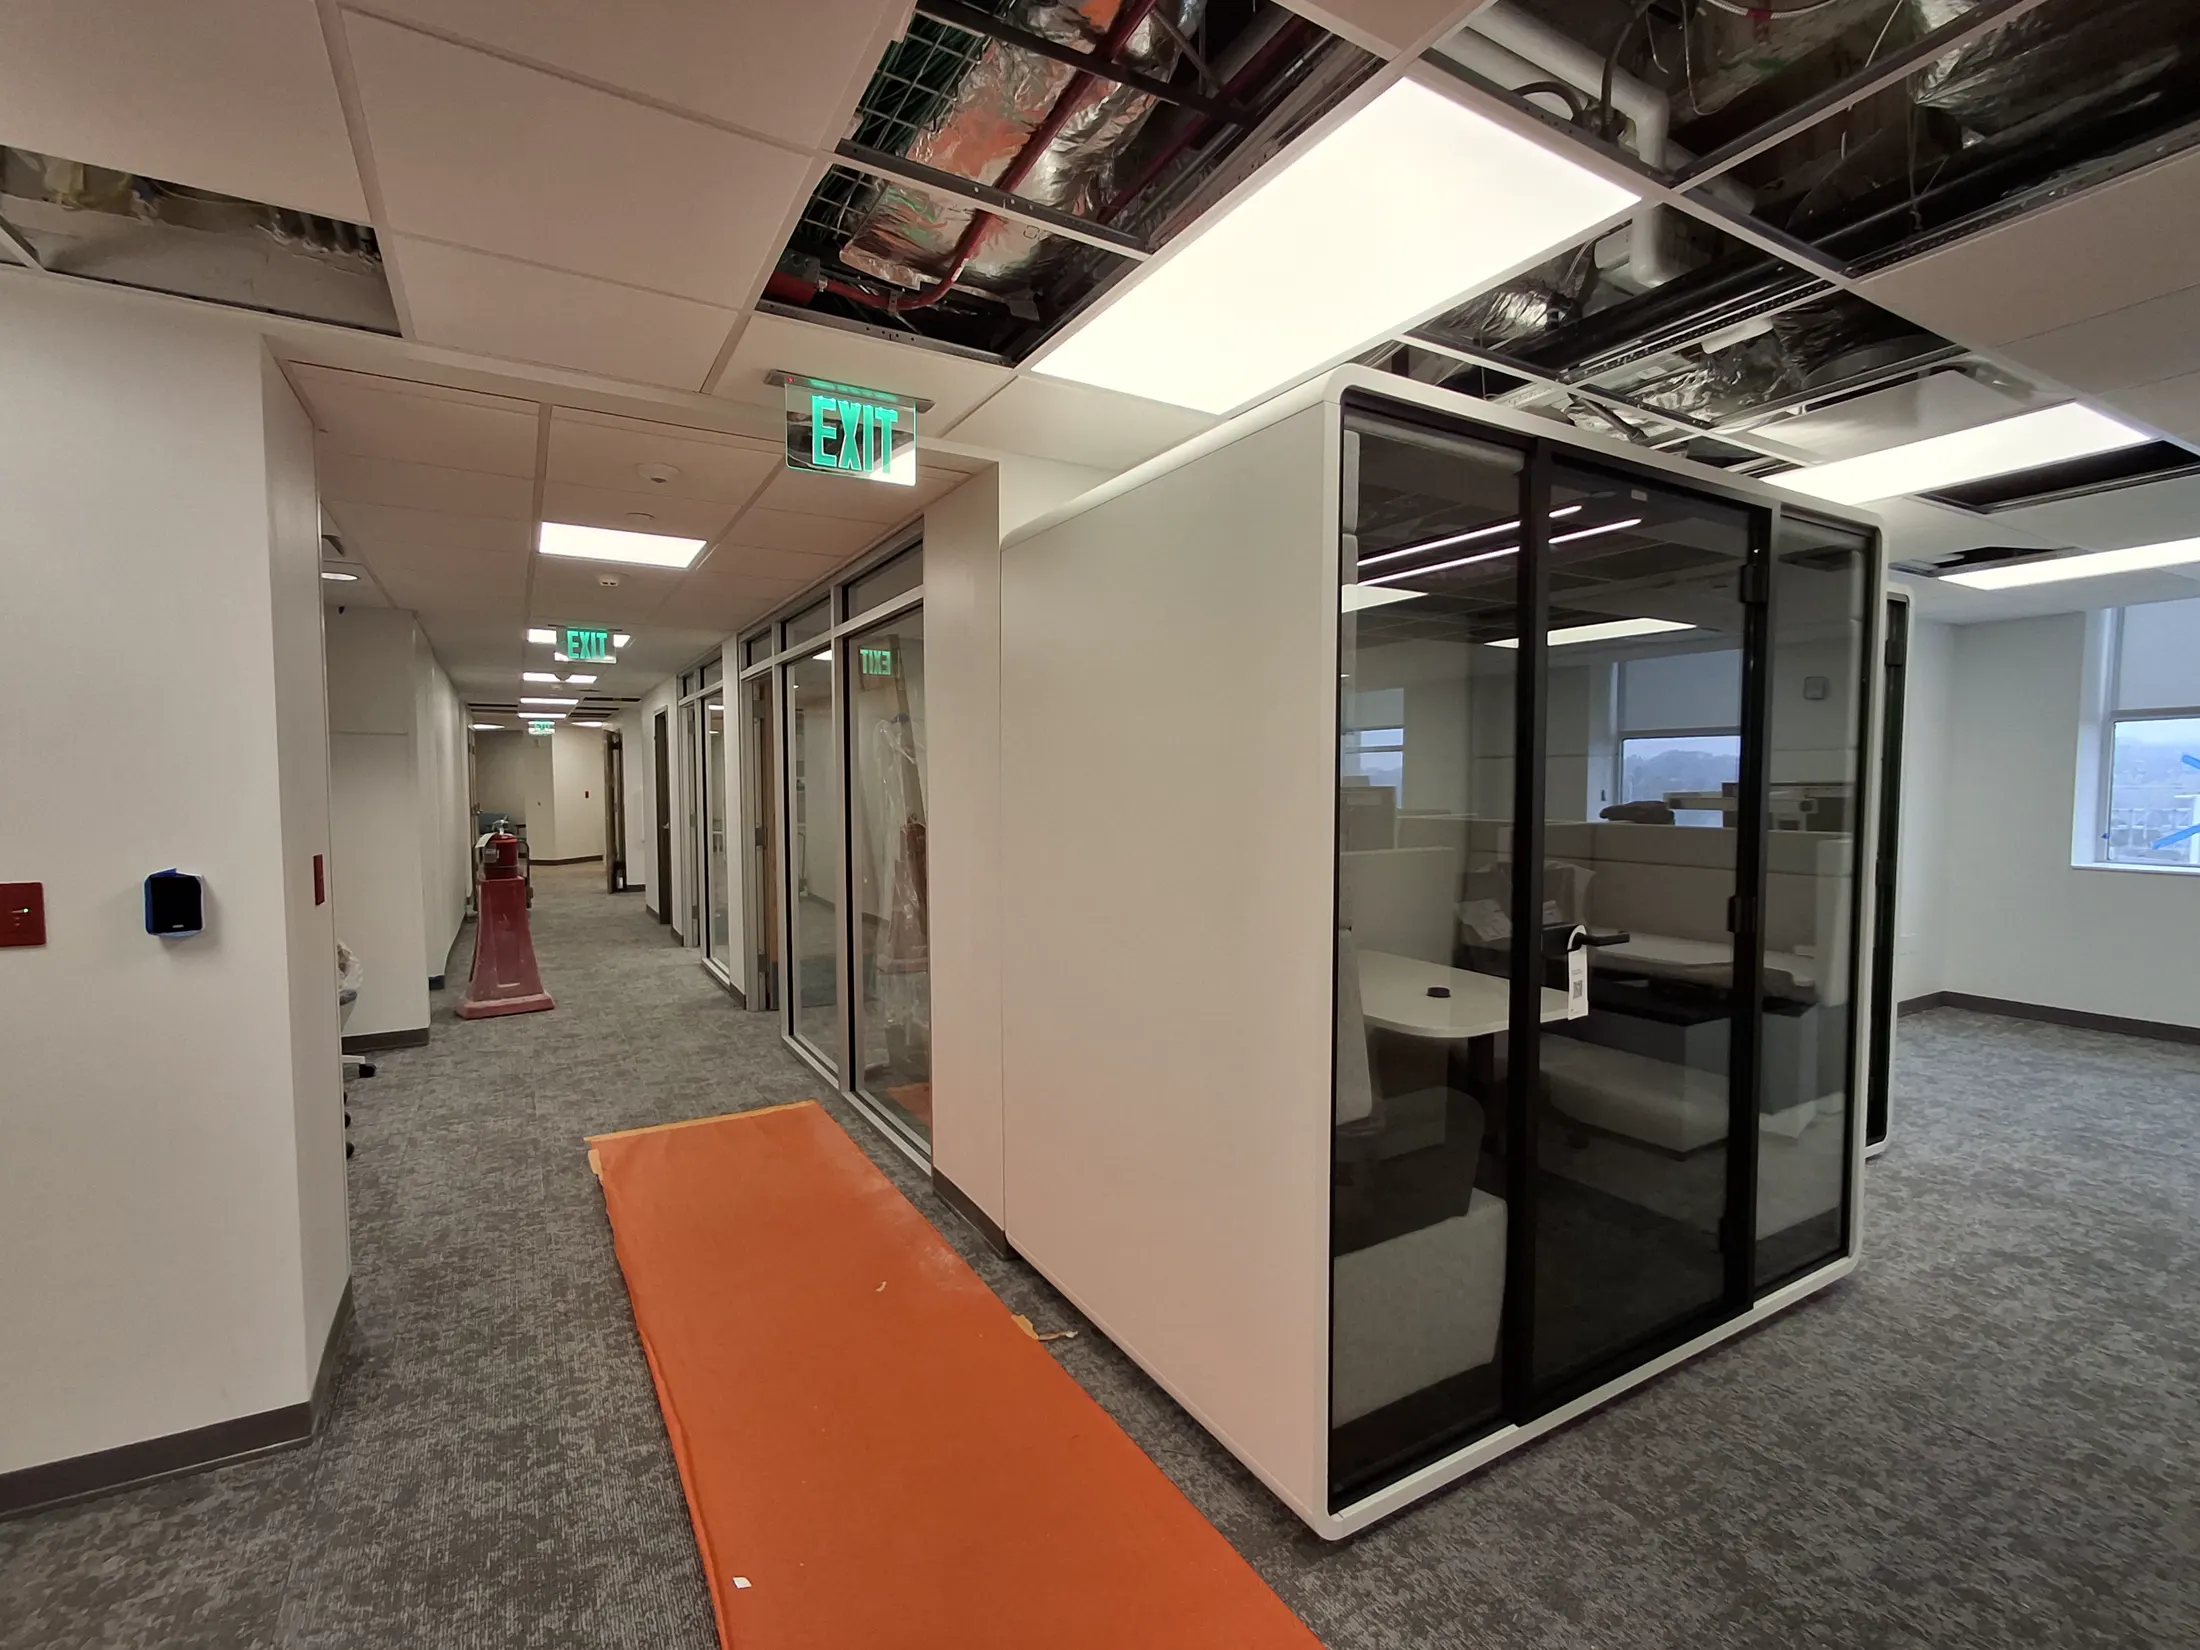
Corridor — ACT Completion
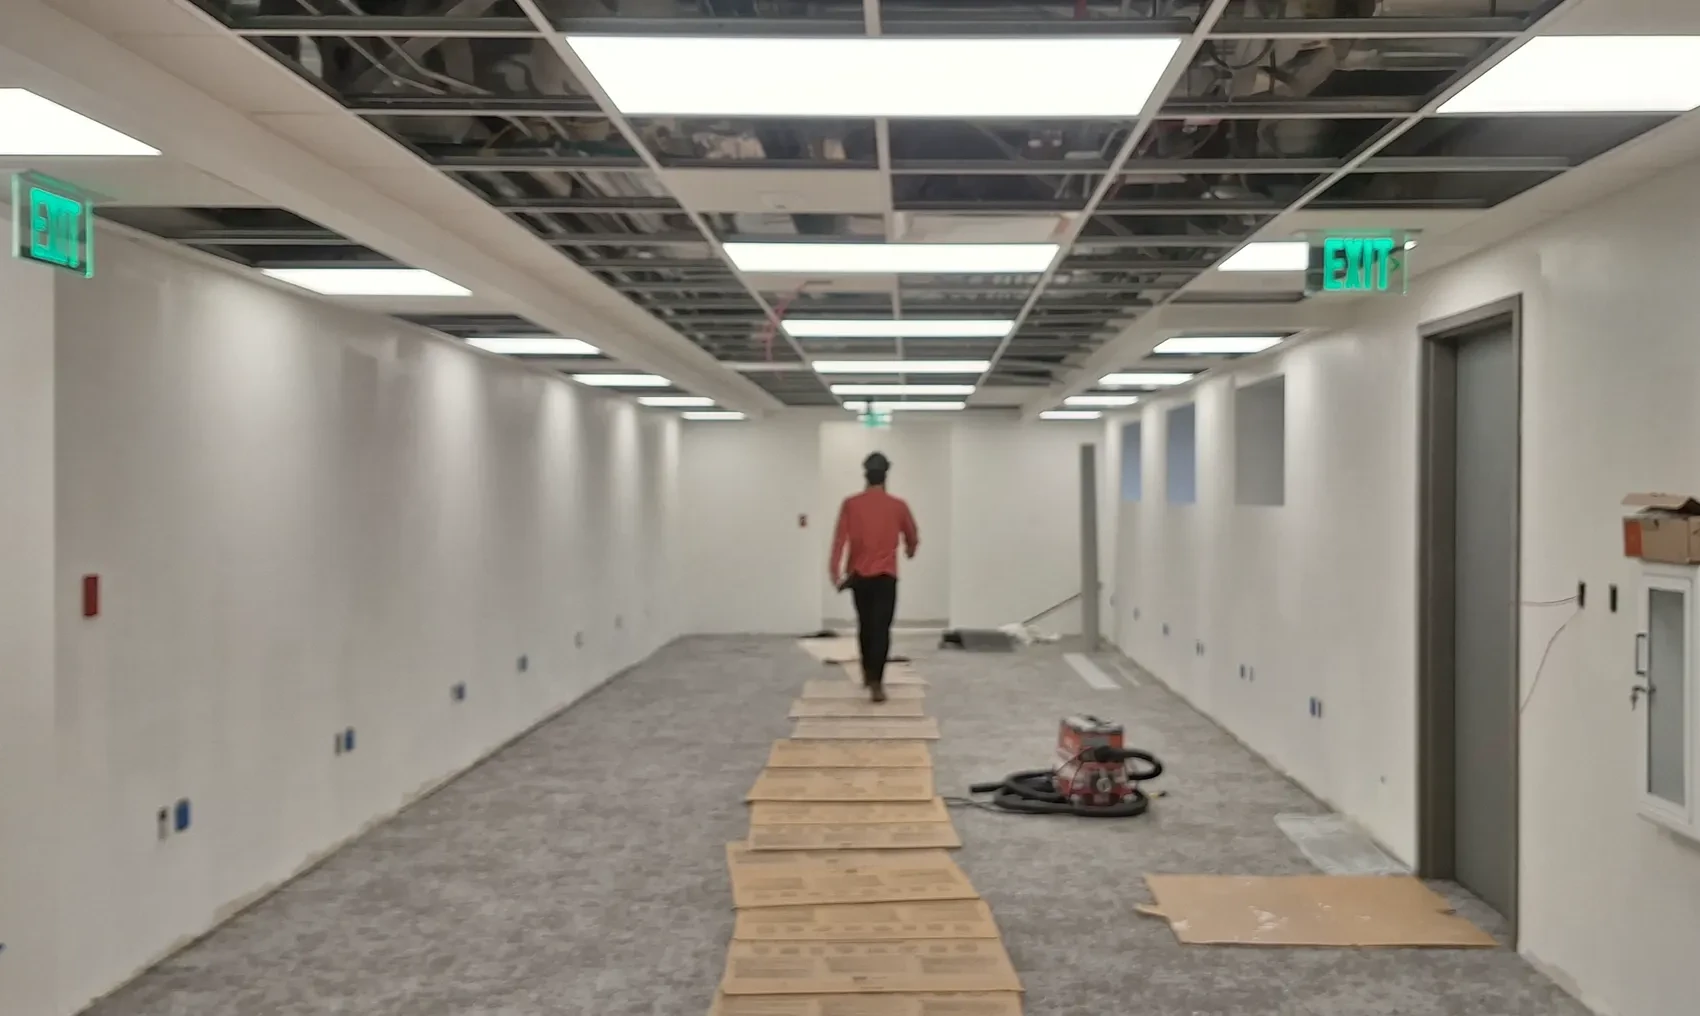
Staff Workroom Work in Progress
Project Location / Area of Work
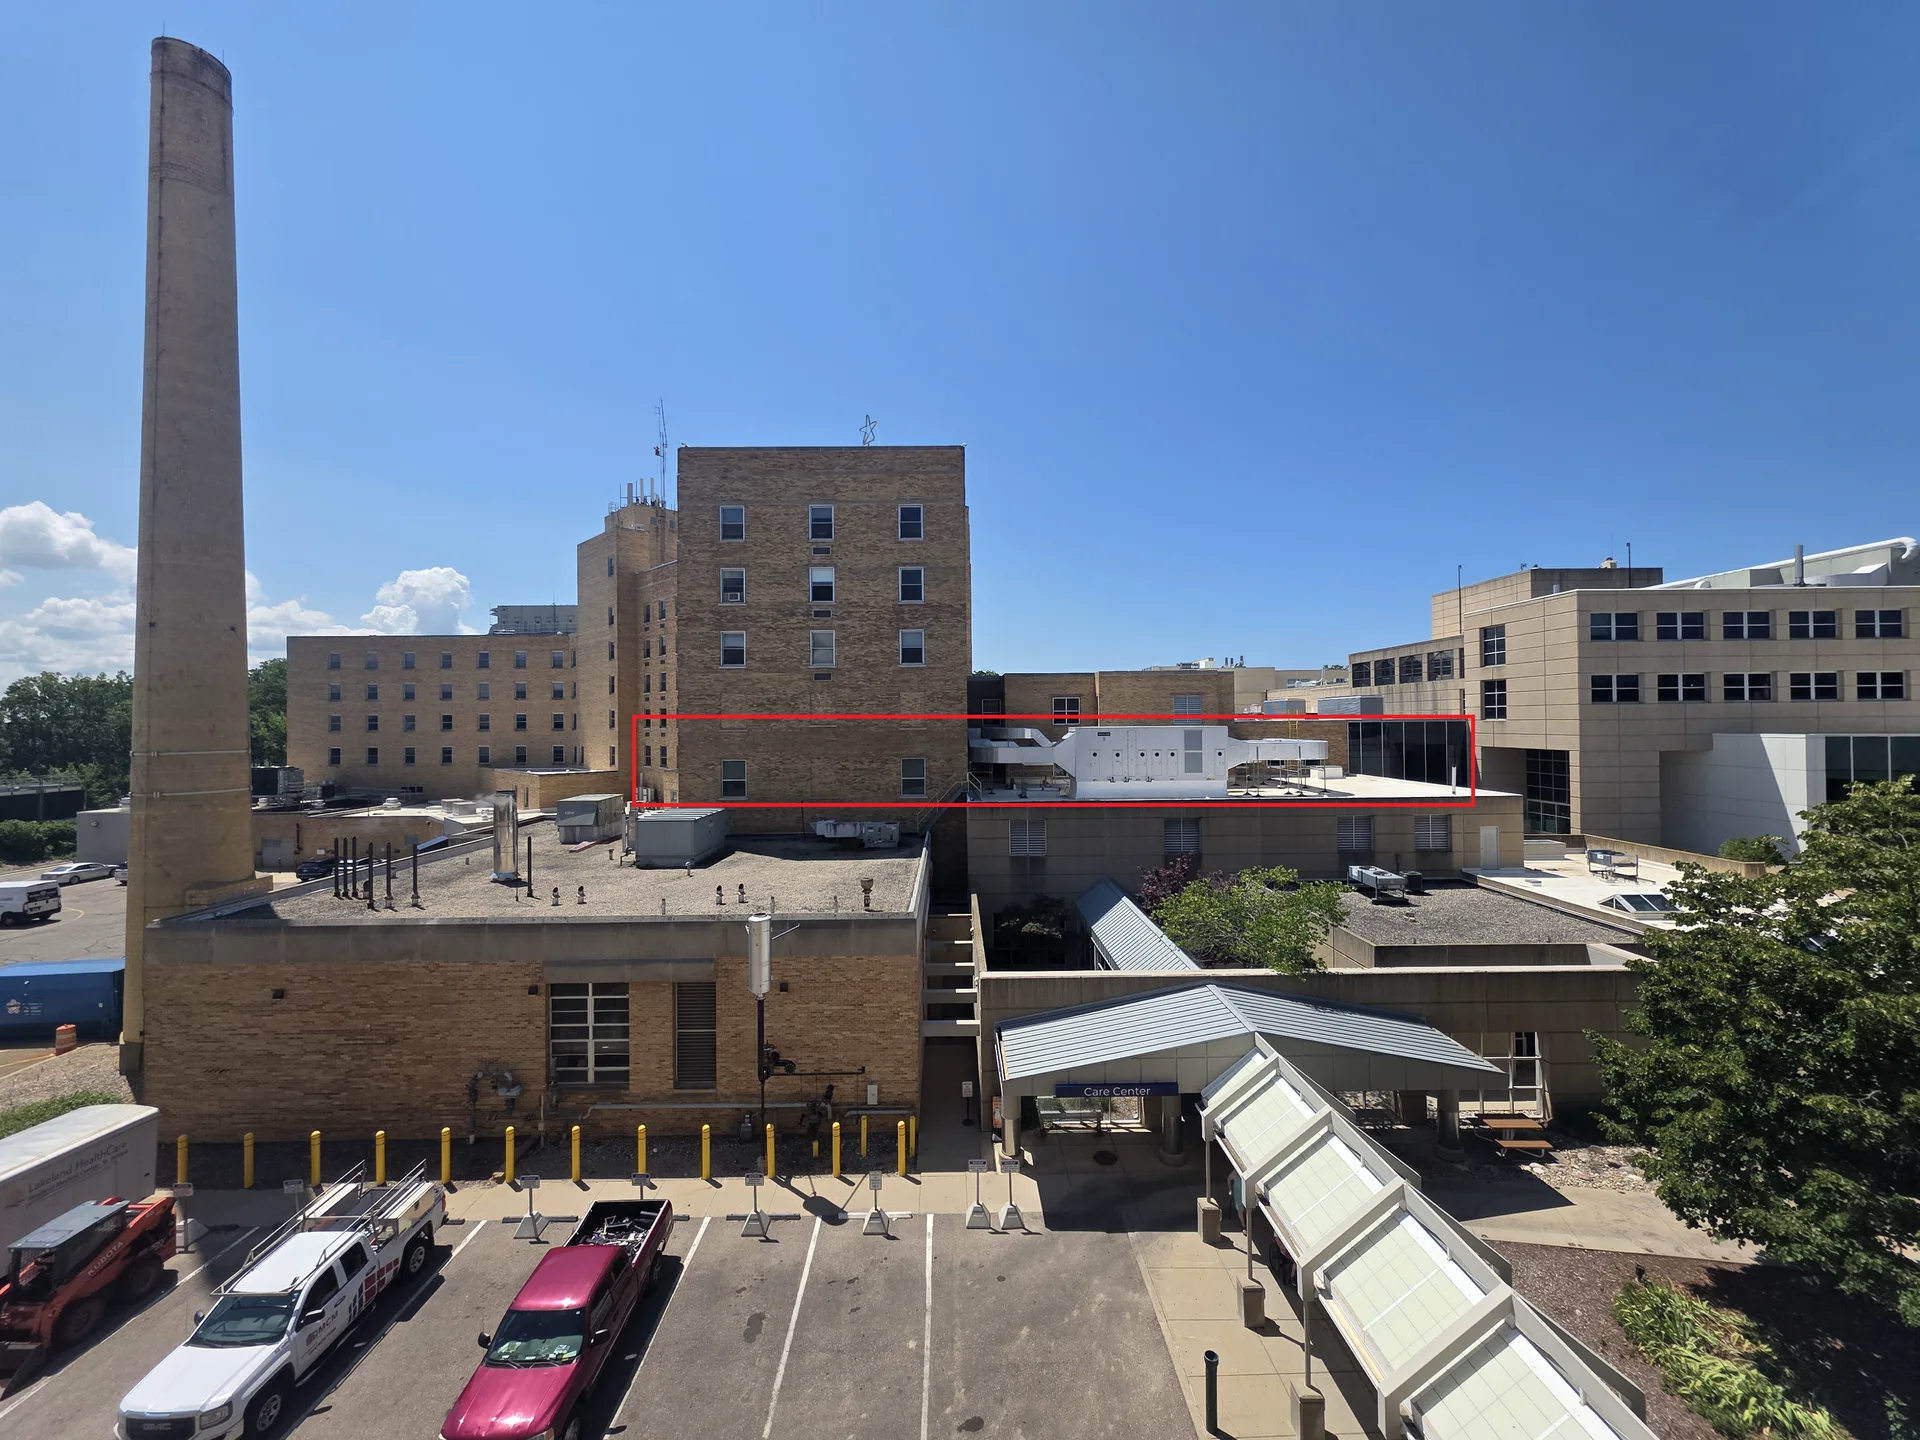
Project Location / Area of Work