Erlend Andvik
< Back to Projects

Grand Rapids Home

2nd Year Studio · Grand Rapids, MI

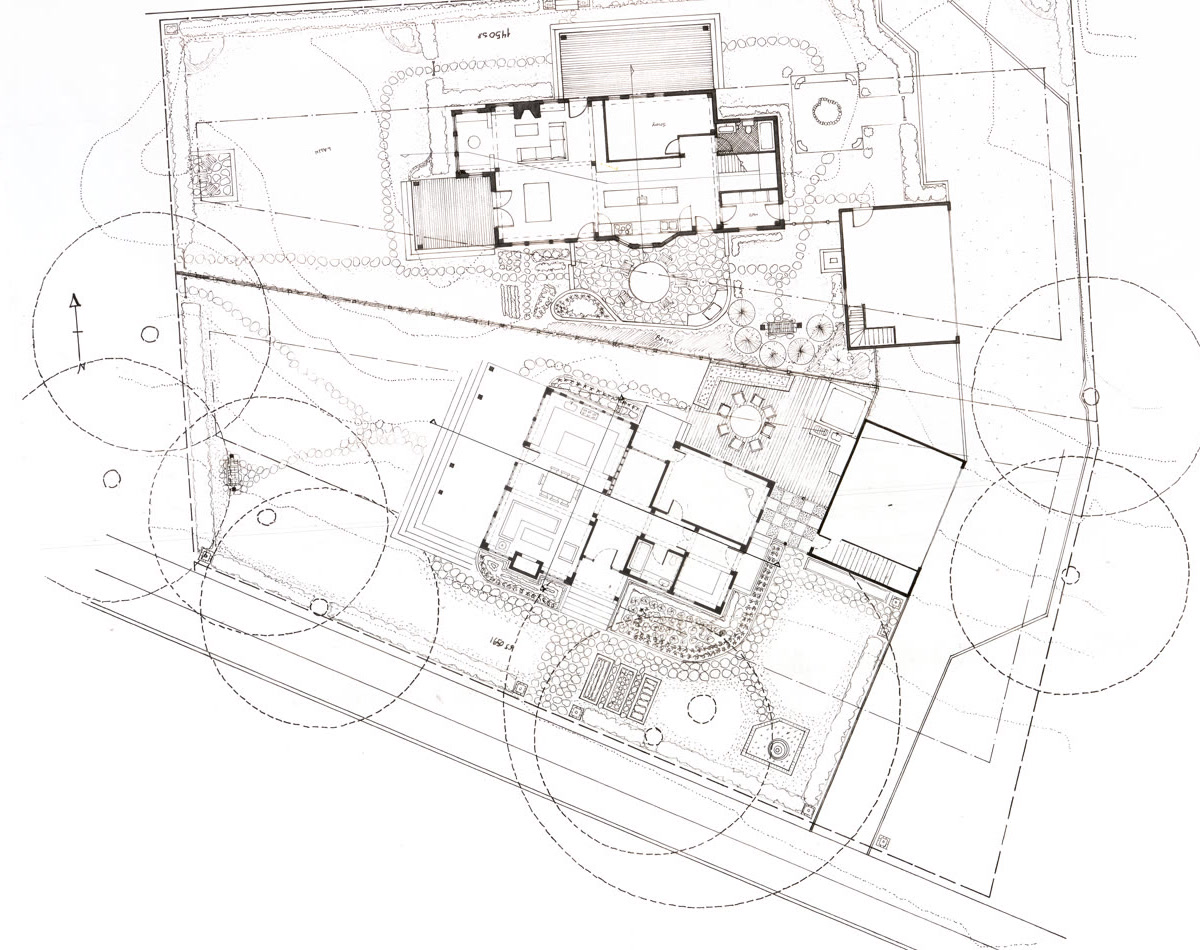
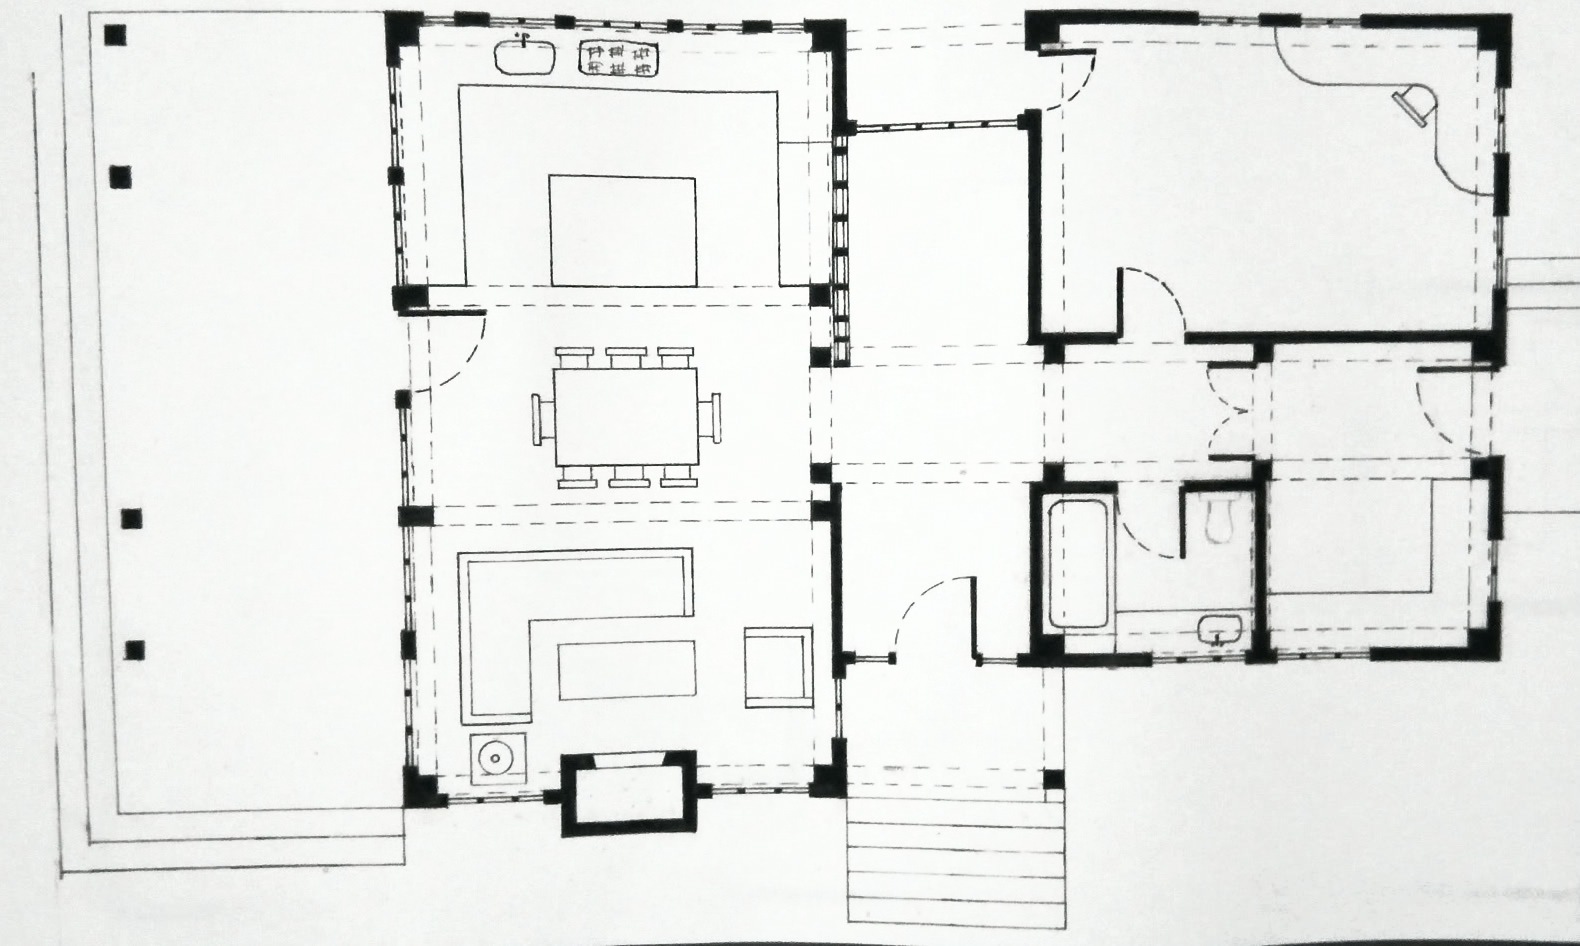
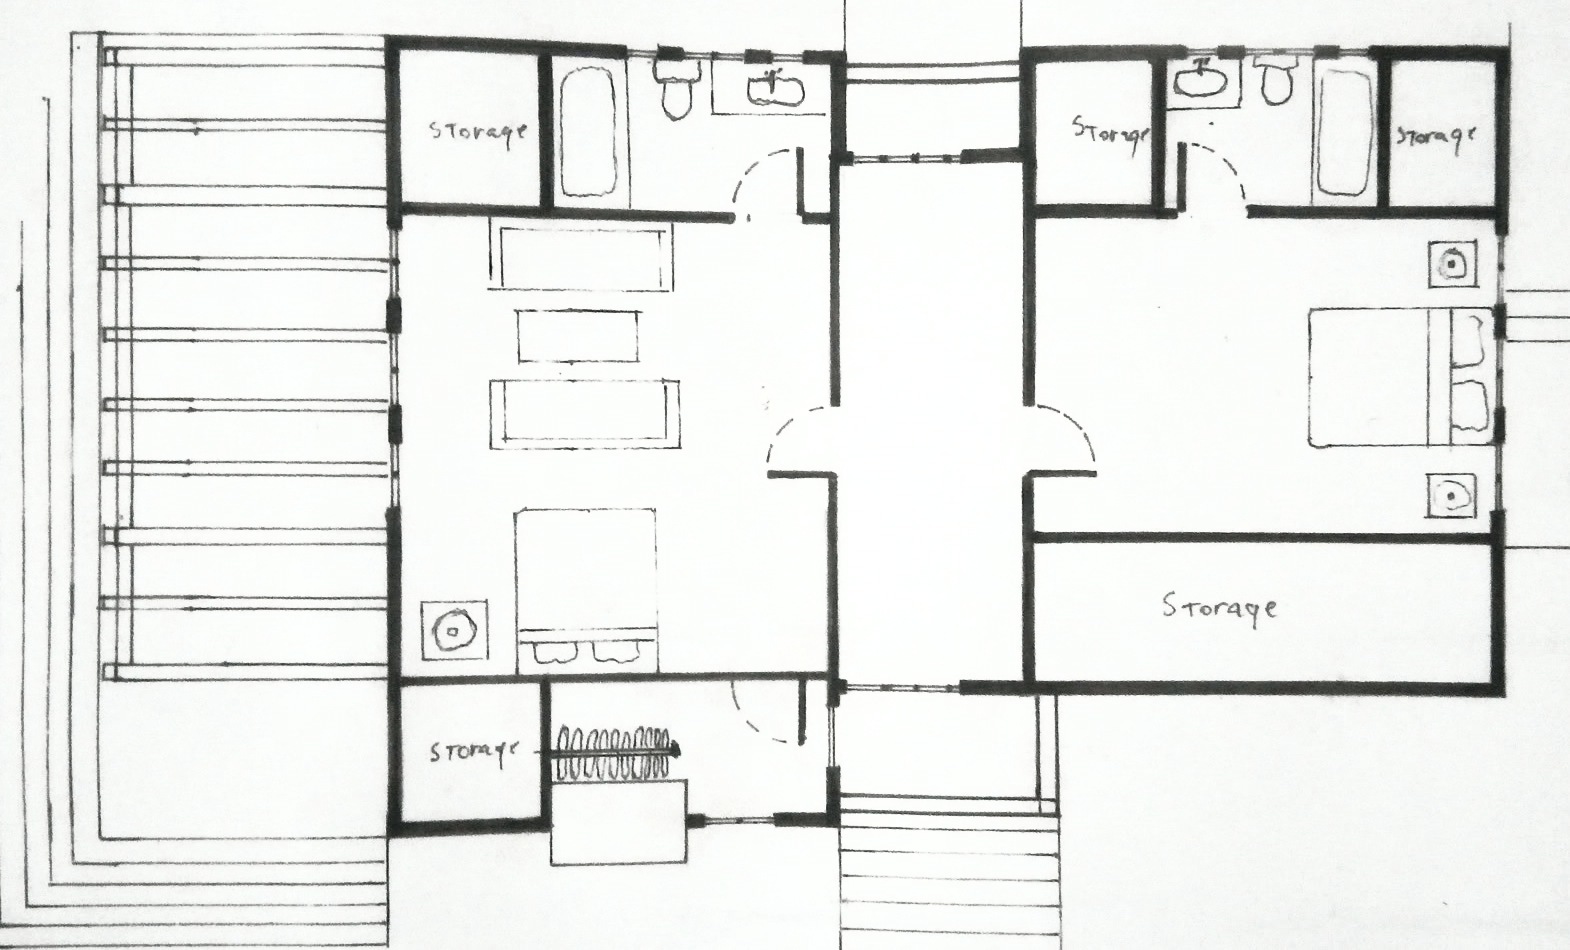
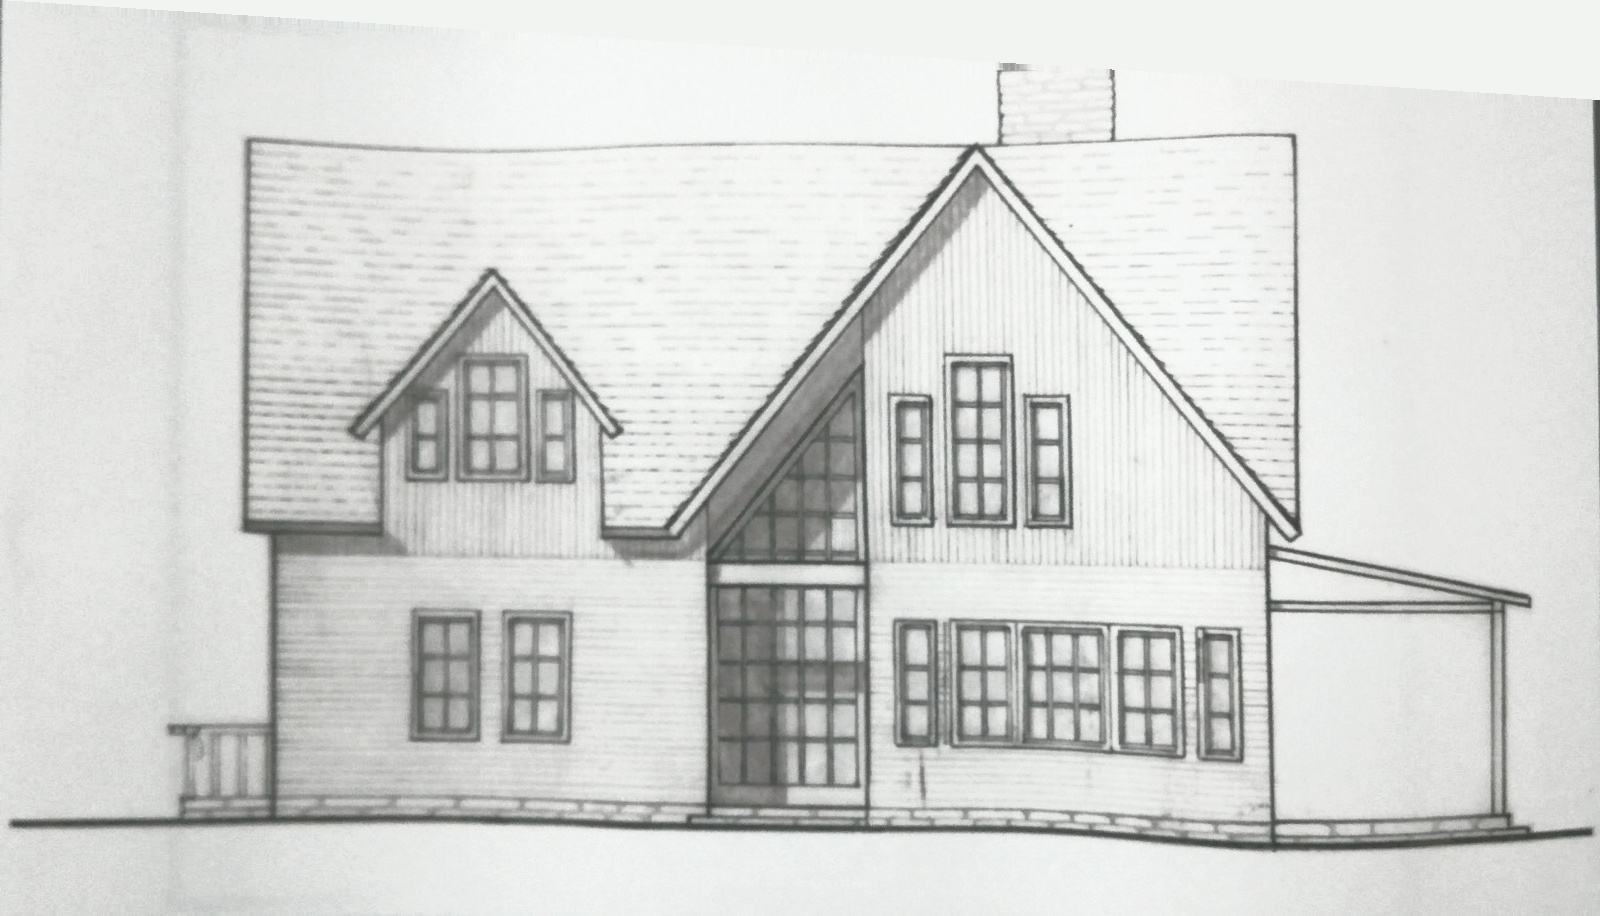
This single family home in Grand Rapids was designed as a 1650 square feet, 3 bed, 3 bath house. The lot’s site plan was developed in collaboration with Steven Davidovas, with each of us separately designing one building. For reference, the building to the south is my design.

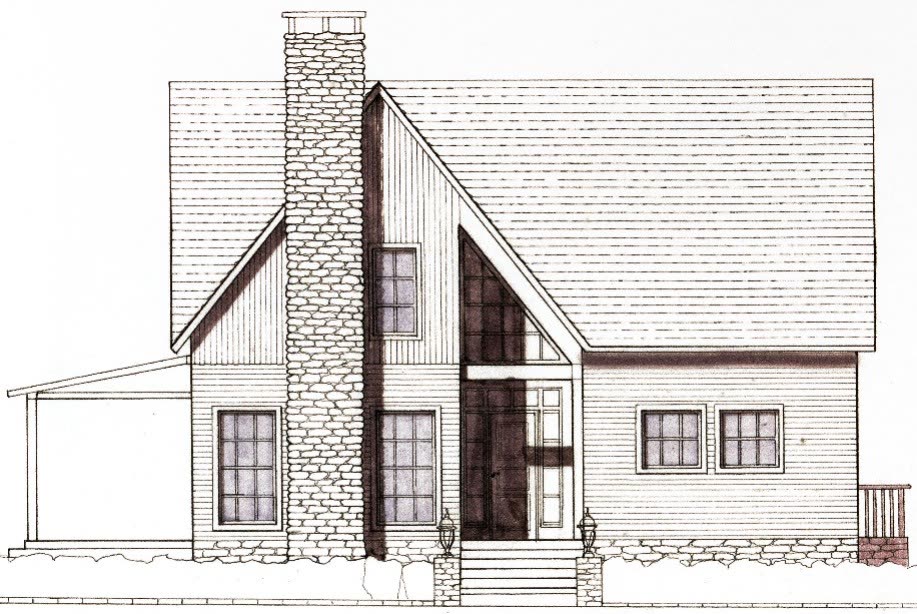
South elevation

South Elevation

Site plan

Site Plan

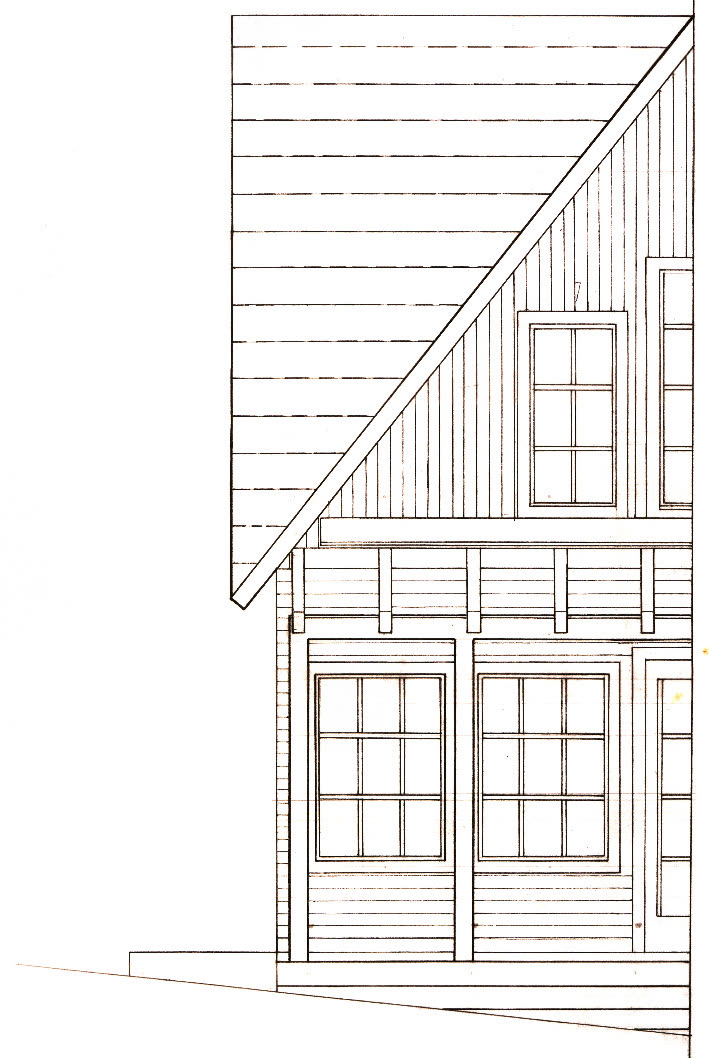
Partial facade elevation line drawing

Facade Elevation

First floor plan drawing

1st Floor Plan

Second floor plan drawing

2nd Floor Plan

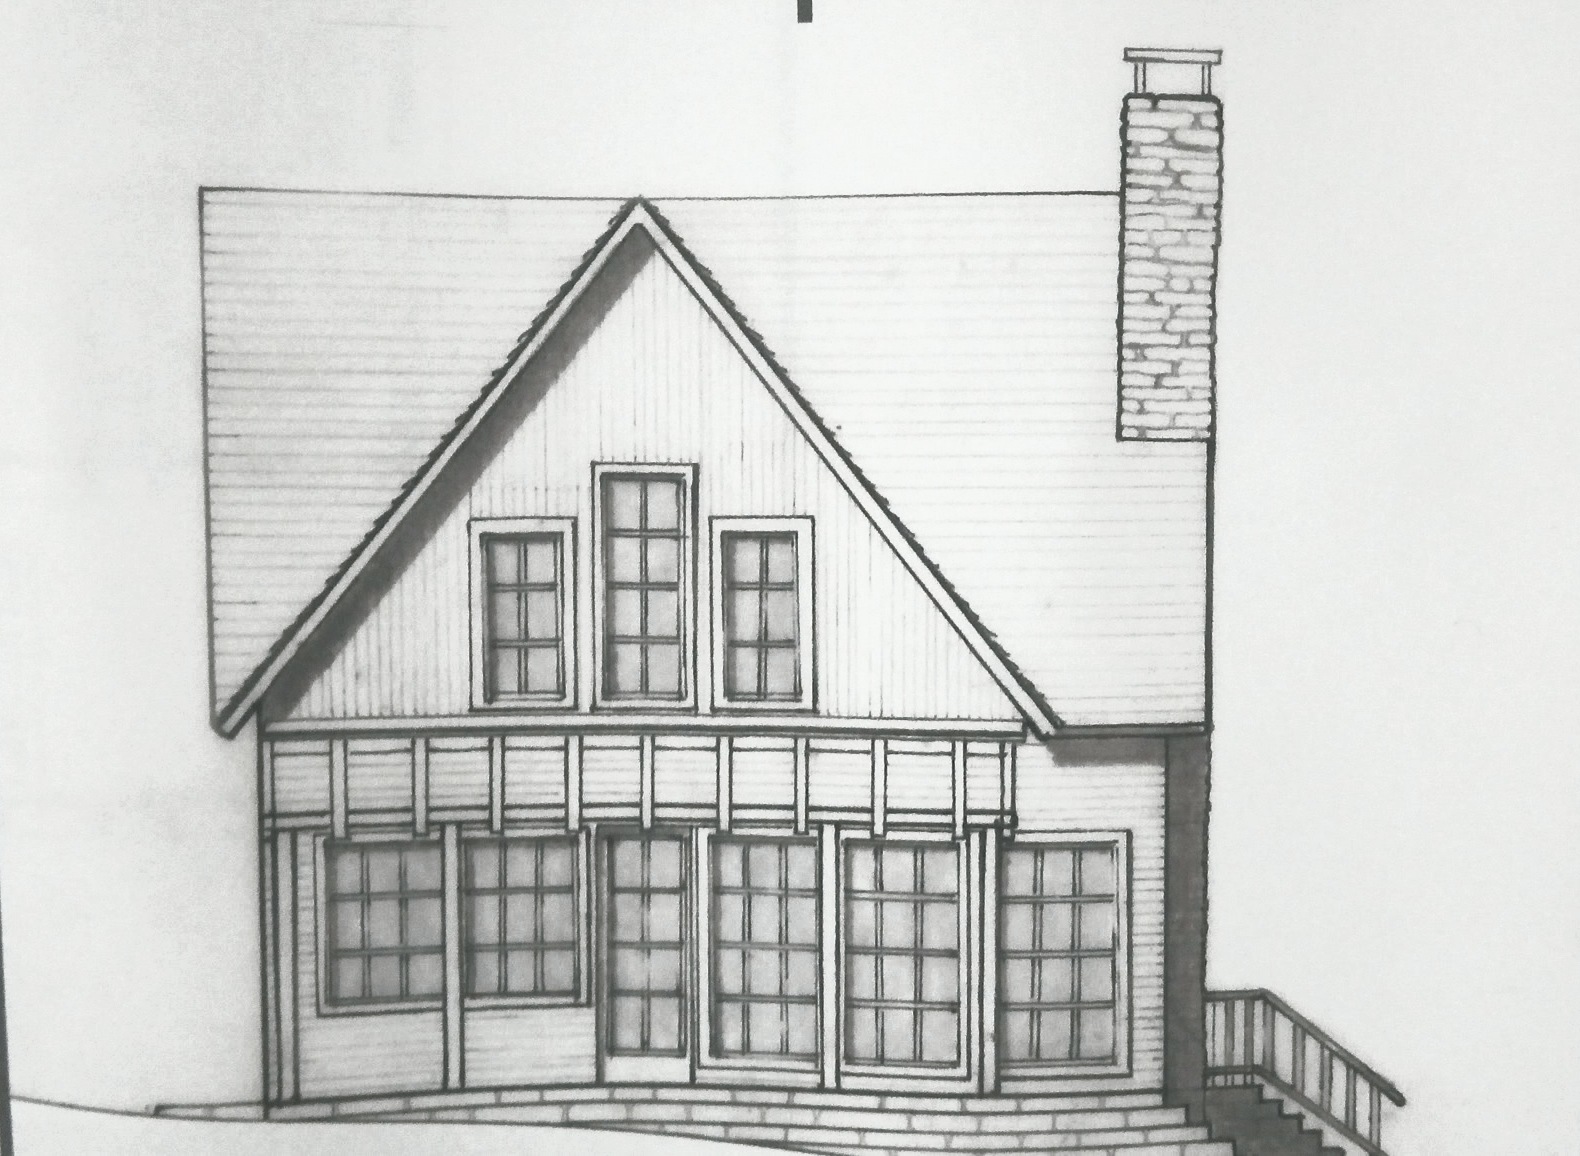
North elevation drawing

North Elevation

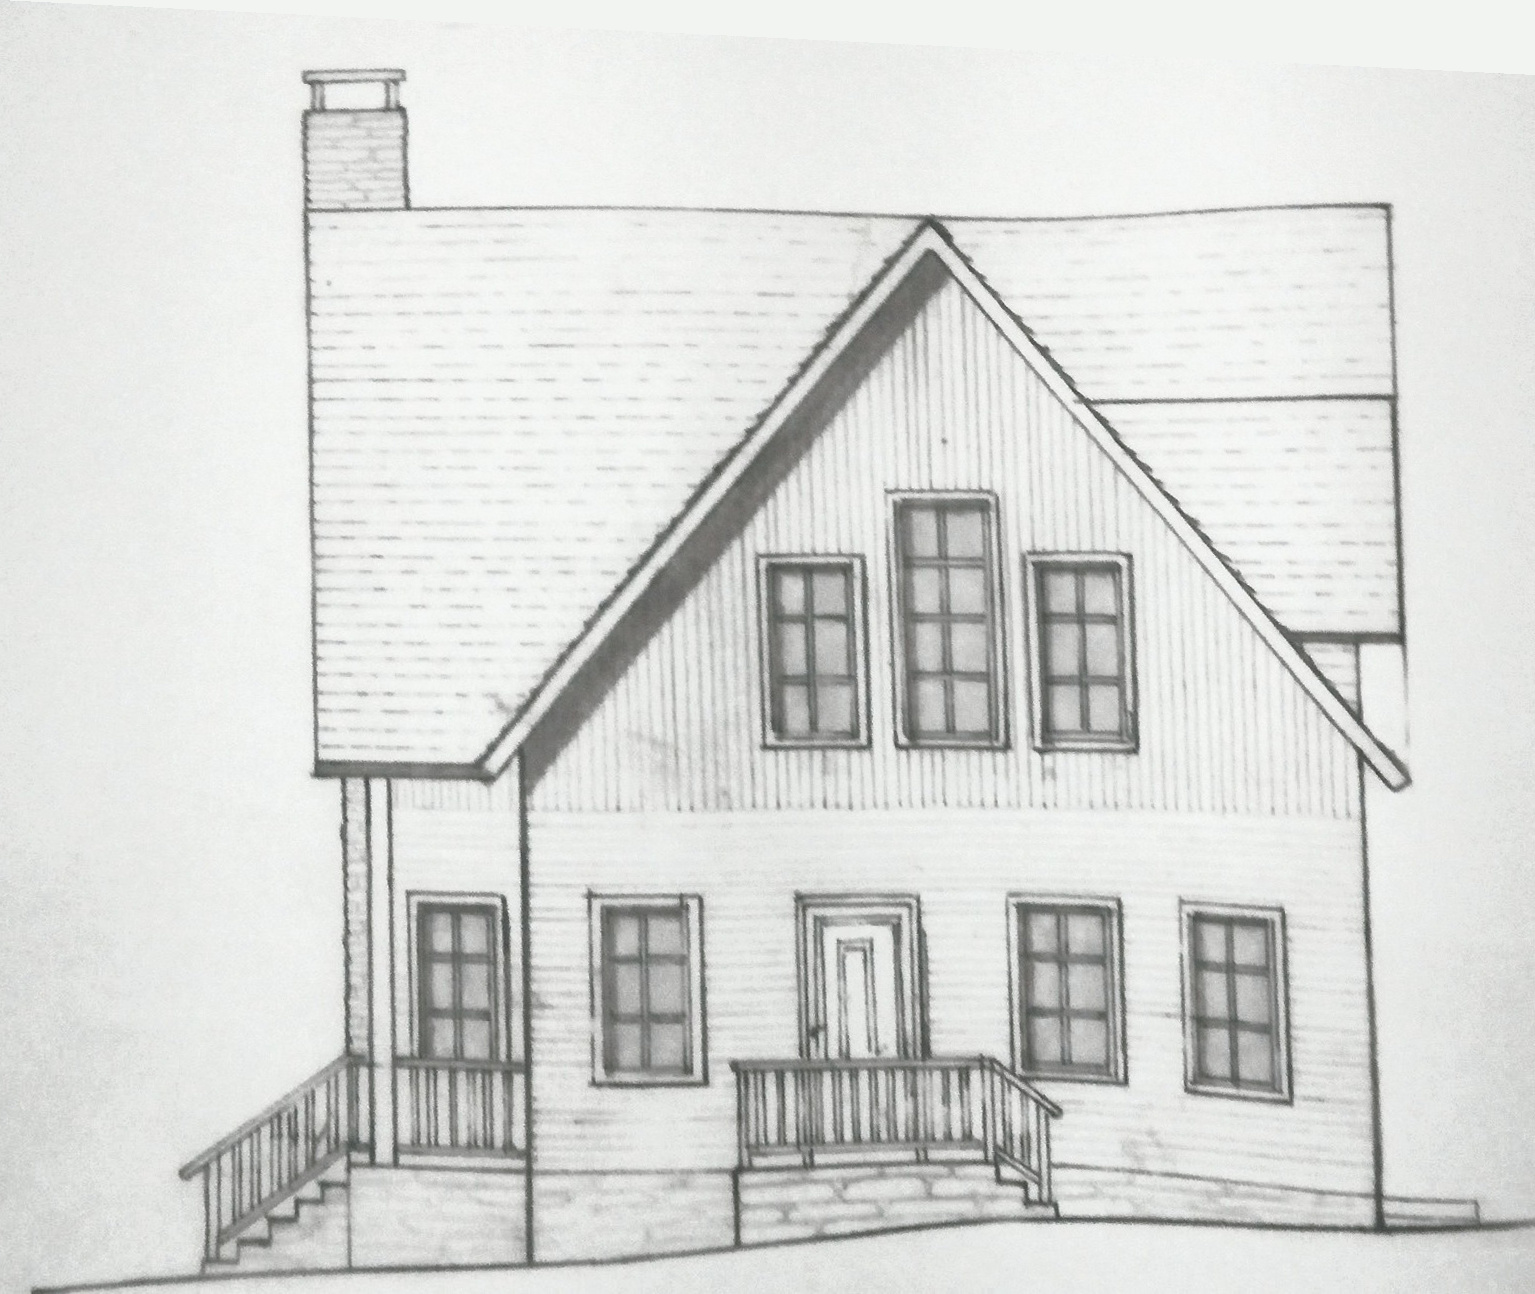
West elevation drawing

West Elevation

East elevation drawing

East Elevation

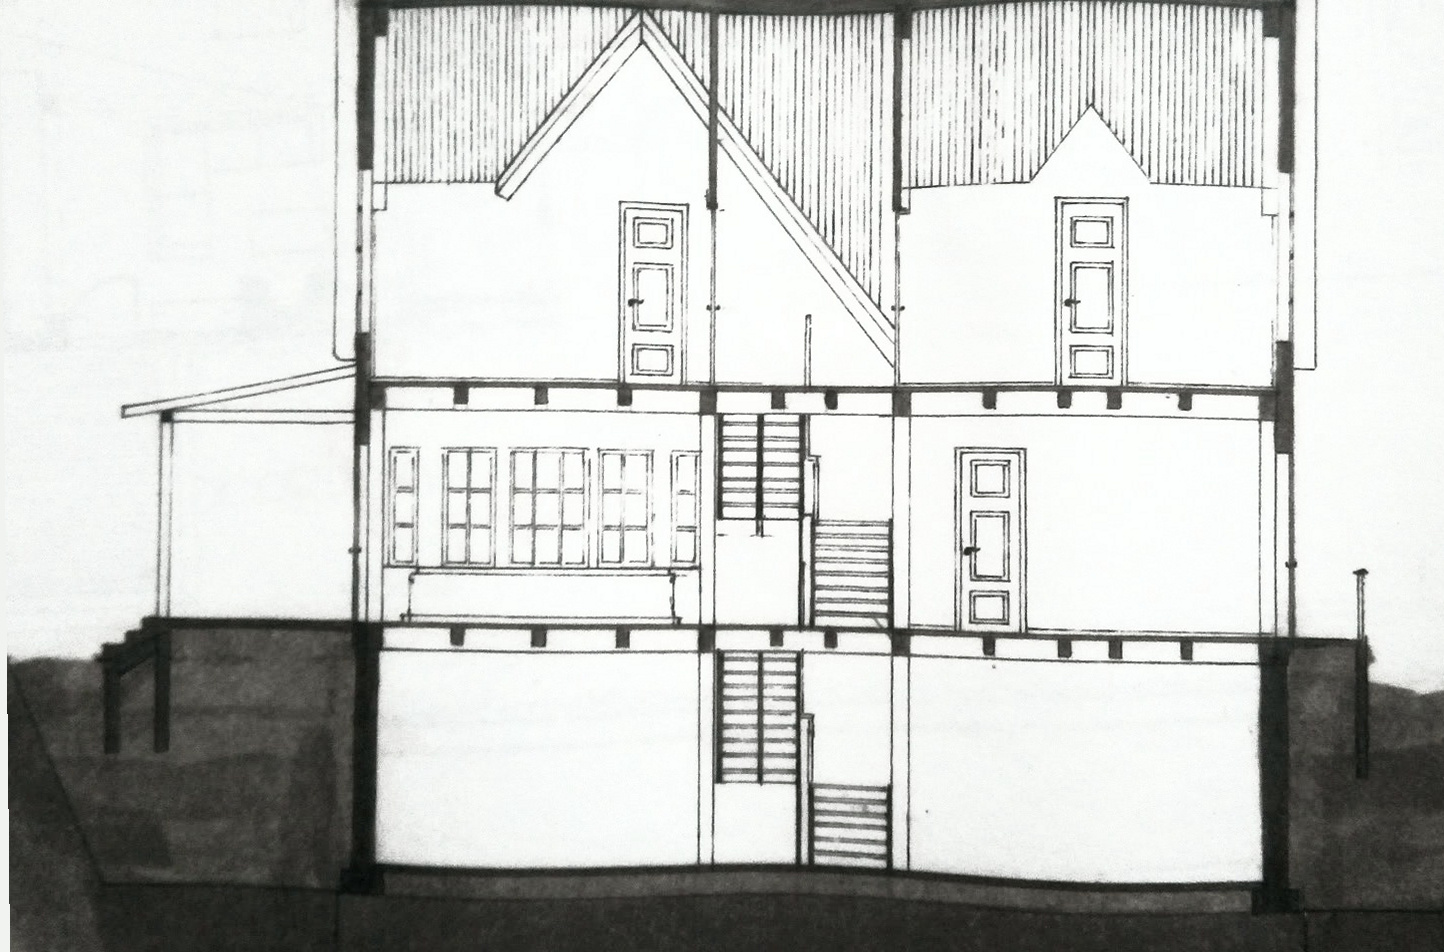
Building section drawing

Building Section